Handyman24 B2B
Post-renovation finishing for design studios in Warsaw
The builders have left and what remains are the details that make a handover look unfinished: gaps, squeaks, crooked hardware, lights that are out of line. The tradesperson comes in after the crew and closes the list.
What is different here
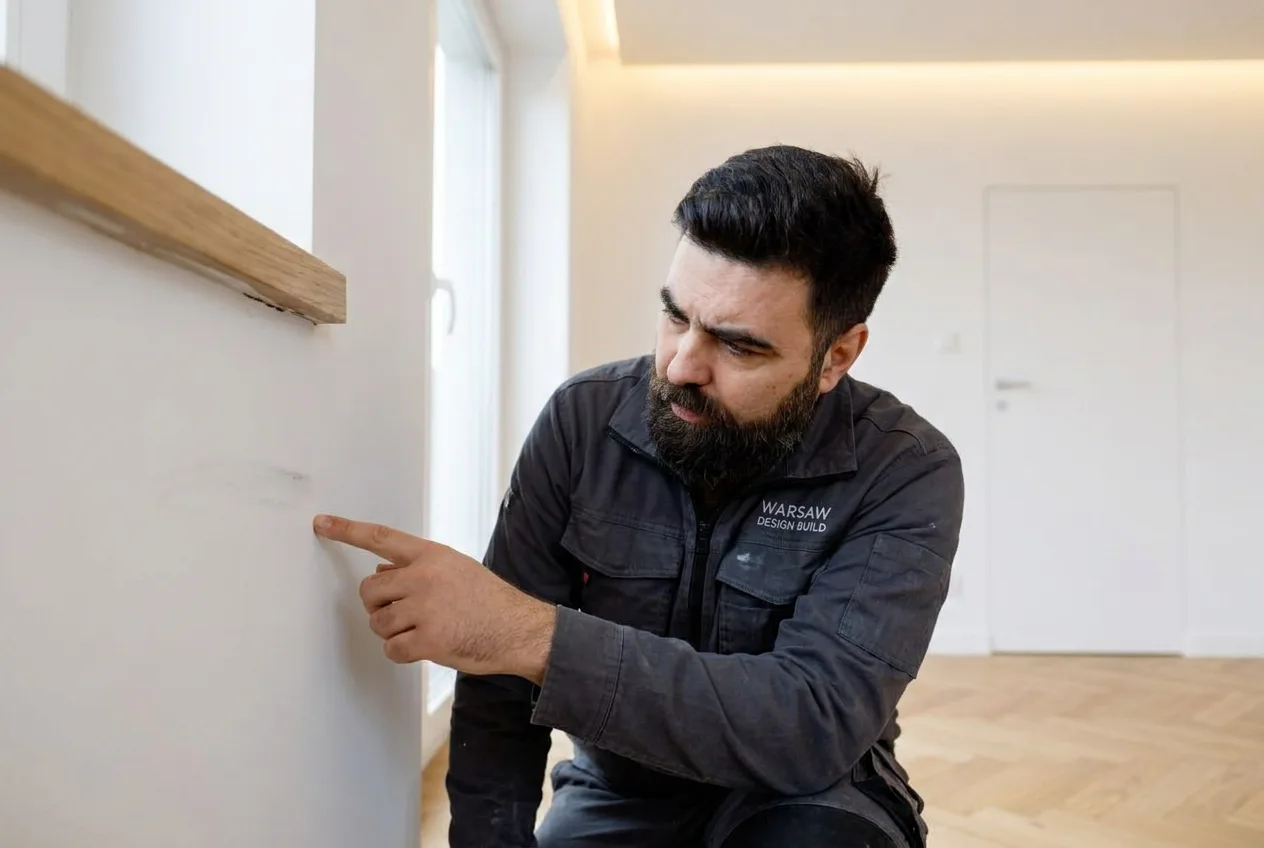
The snag list is always longer than it looks at the walk-through. The client sees a light that is out of line, and next to it there is an unpainted joint, a door leaf out of level and a skirting board with a gap. The tradesperson takes the whole list and closes it before handover, not one item a week.
We come in after another crew and do not patch over the work blindly: the tradesperson first looks at what was done and says plainly where a correction settles it and where the detail has to be redone. That is not a refusal, it is a conversation before the work rather than after. The estimate from photos comes before the visit.
The third thing is responsibility. We come in after the crew and do not sign their work off: the tradesperson closes the list rather than accepting somebody else installation. If a detail is built wrong, you hear it before the start and the decision stays with you.
What breaks most often
Six things that come back on these premises month after month.
- Filling chips and holes Holes from old fixings, chipped corners, marks left after strip-out.
- Skirting boards and joints Gaps between skirting and wall, corners, joints at thresholds.
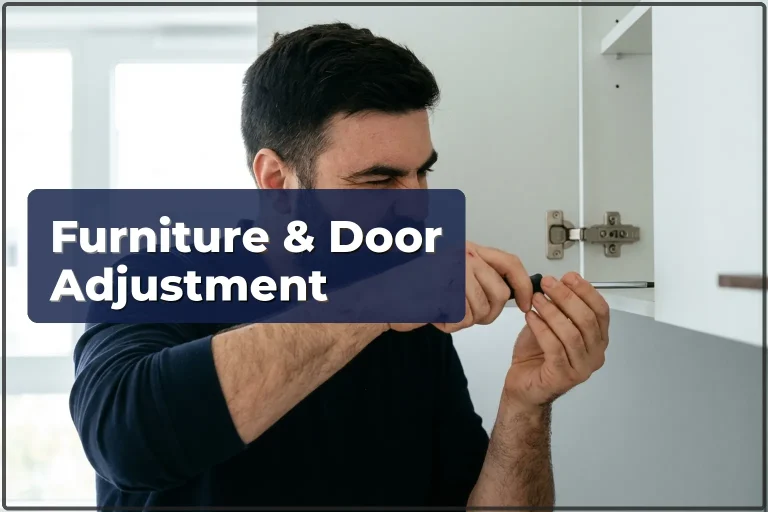
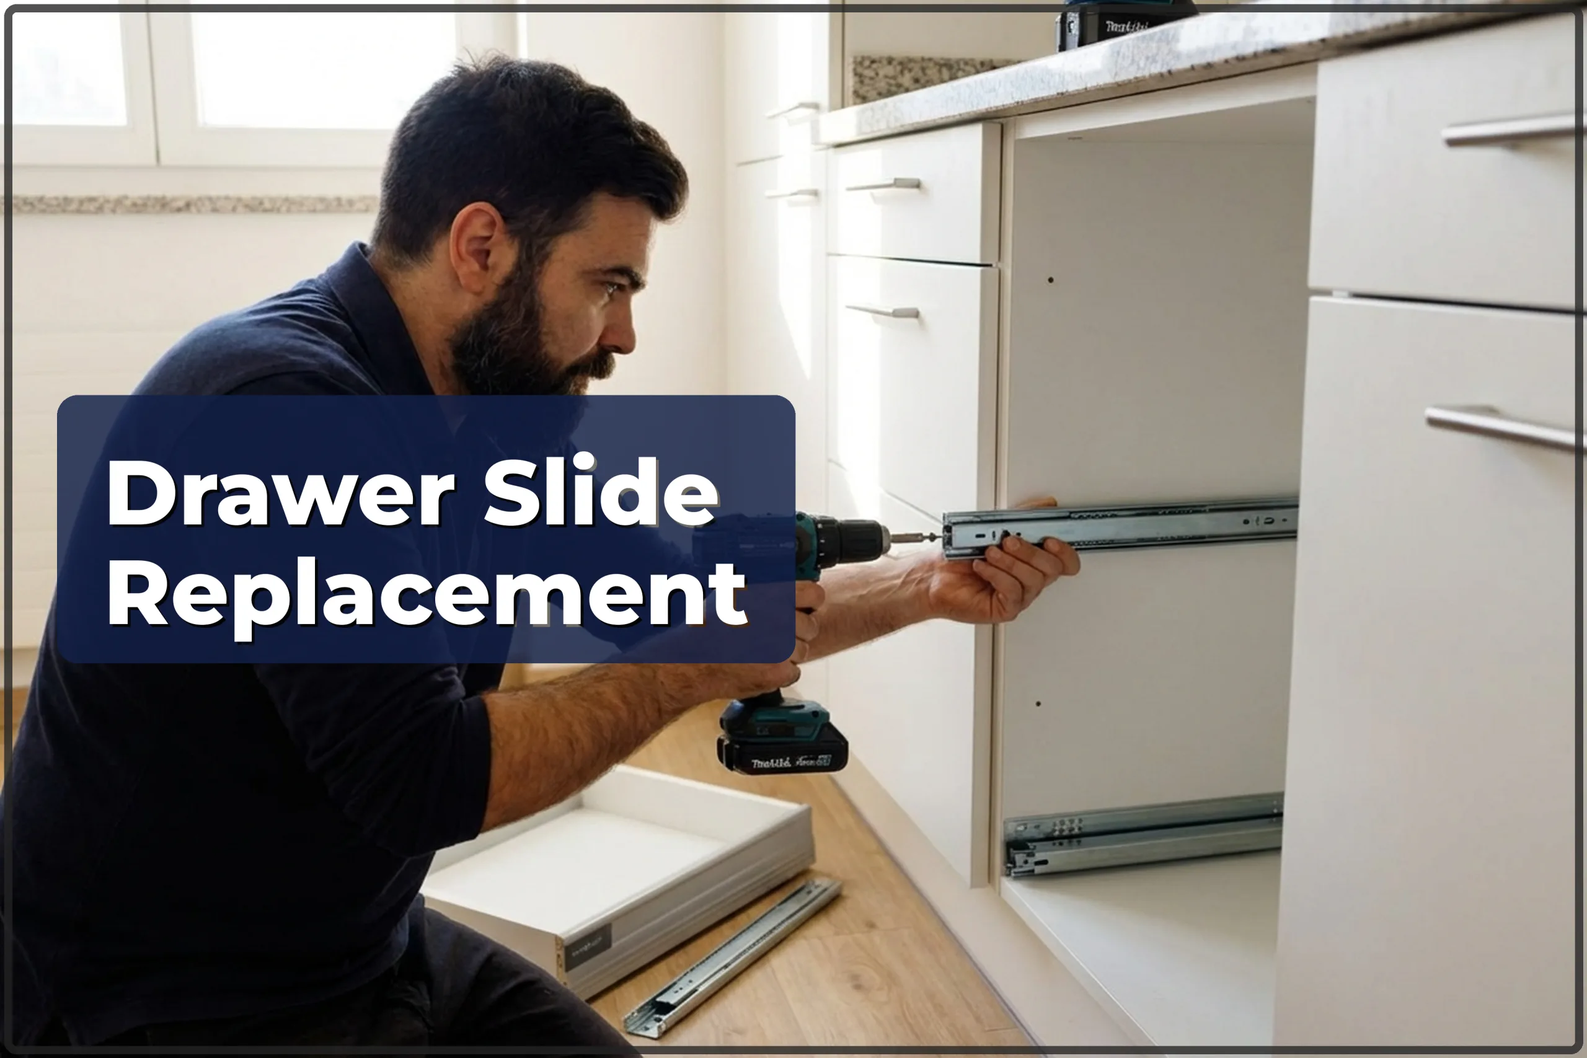
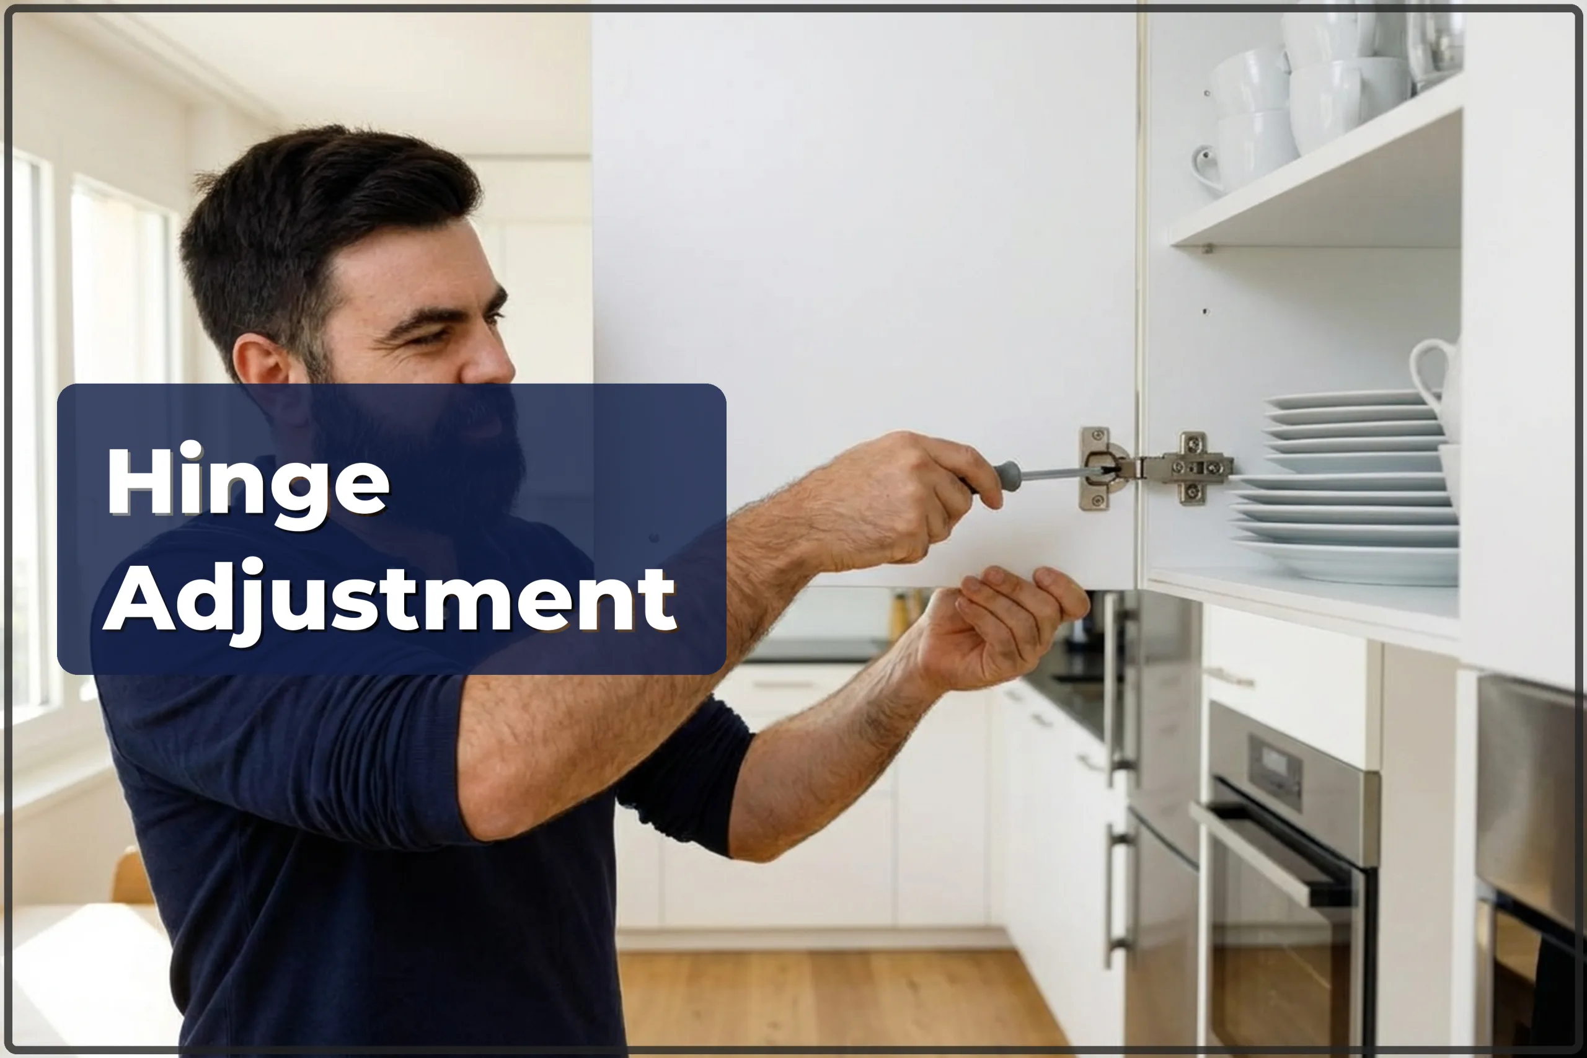
- Hinges and drawer runners Doors out of level, a drawer that sticks or drops.
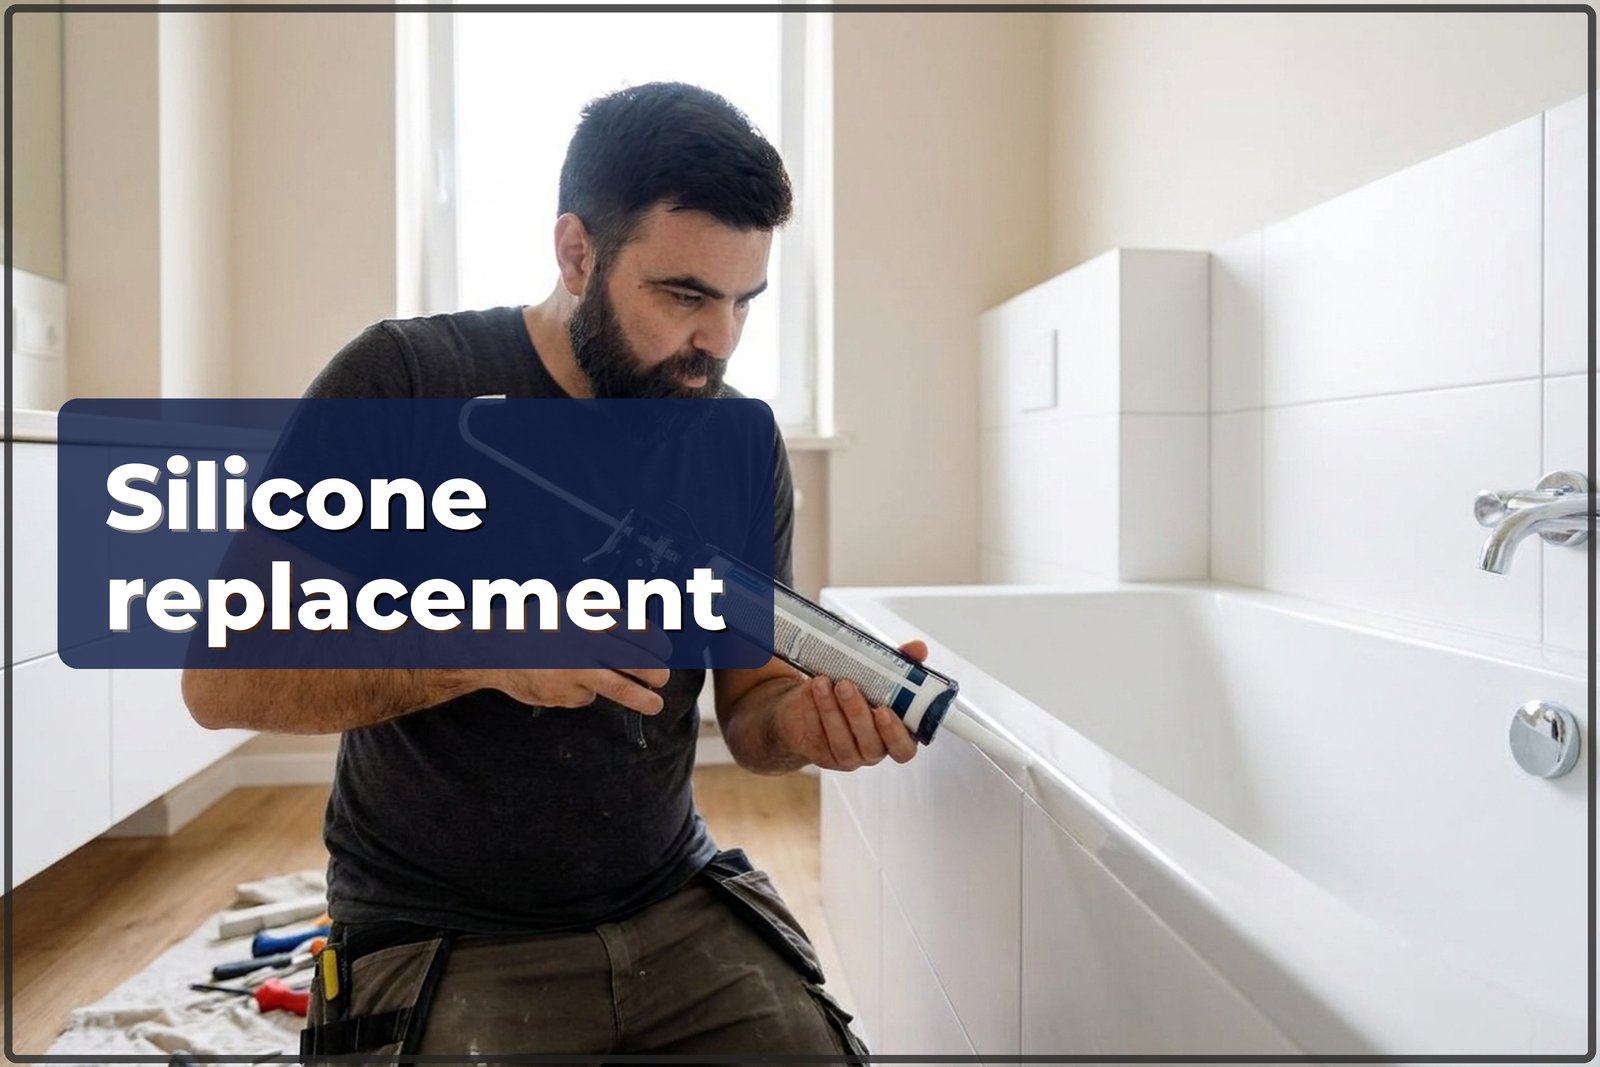
- Silicone and seals Joints at the bath, the sink and the worktop where the bead went on crooked.
- Adjusting doors A door rubbing the frame, not holding its angle, closing only on the second try.
- Lighting and LED strip as designed Fittings in one line, strip in a recess, lighting that did not land the way it did in the render.

How it gets done in a hurry
Four mistakes that come back most often on premises like these.
-
Handover done from memory
A list without photos gets lost between the crew and the client. A shot of each item removes the argument about what the note meant.
-
Silicone laid on a dirty joint
Within a month it peels off in a strip. The old bead comes out, the surface dries, and only then goes the new one.
-
Hinges left unadjusted after settling
Kitchen fronts drift apart in the first season. Adjusting them takes minutes and is done once.
-
Fittings hung without setting out
A line of three points shows in a photo at once if one is a centimetre off. Setting out happens before drilling.
What it looks like

The snag list on site 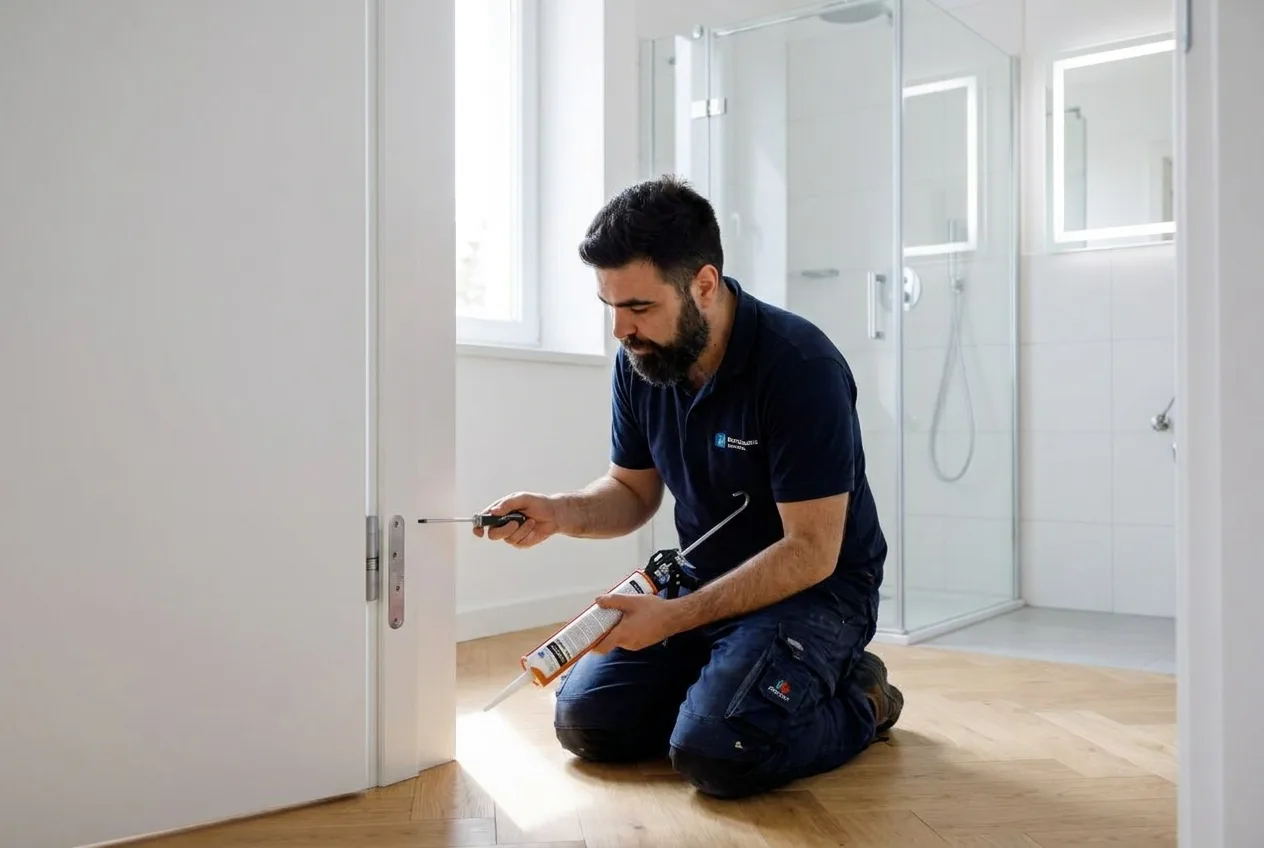
Finishing the details in the bathroom 
Keys after handover
BEFORE HANDOVER
The client will not see your work, they will see the last centimetre of silicone. So the list is closed before handover, not after.
After the crew, before handover
The list is easier to close in one visit: the tradesperson judges the scope from photos and says how long it takes. If the handover is tomorrow, say so straight away, an urgent call-out is in the price list and costs more.
What to have ready
Four things that keep the visit to one trip instead of two.
- A photo of each point on the list
- The handover or shoot date
- The drawing or layout, if you have one
- Who opens the place and where the keys are
How it runs
Four steps. The third one belongs to the tradesperson rather than to us, and that is the difference that matters here.
-
The request
Send the snag list with photos. From the shots the tradesperson judges the scope before the visit and says what closes in one go.
-
The range
We answer with a range from the price list. Materials, carrying them in and taking the rubbish out count separately, and we say so up front.
-
A tradesperson takes it
The job shows up in the app and the tradesperson confirms the hour. If the slot does not work, you hear it early rather than an hour before the visit.
-
Settlement
The invoice comes from the tradesperson who did the work: they sell the service, we do not. Need paperwork for the company, say so in the request.
The same price list as for flats
Items from the general catalogue: there is no separate business tariff. You see the range before ordering, and the app shows the same one.
| Service | Range |
|---|---|
| Filling holes and damages | 20–35 zł/m² |
| Baseboard repair | 30–60 zł/mb |
| Hinge adjustment | 60–120 zł/pc |
| Drawer slides replacement | 80–180 zł/pc |
| Silicone replacement / shower and bath sealing | 35–60 zł/mb |
| Door adjustment | 30–60 zł |
| LED strip installation | 60–90 zł/mb |
| Picture / mirror mounting | 200–350 zł |
The work
From price list items. The range is visible before ordering and the exact amount is quoted before the start.
The call-out
Within Warsaw it is included. Outside the city it is a separate item, up to 30 km from the limits.
Materials
Small fixings come with the tradesperson. Everything else is separate, along with carrying in and rubbish removal.
The hour
Night and weekend hours, and an urgent call-out, carry a surcharge from the price list.
Twelve snags in a flat are items from the table above by quantity and one call-out for the whole list.
Full price listWhat nobody here will promise
We do not refuse on principle. Some jobs need paperwork, and some dates we simply cannot keep, so it is better said before than after.
-
LICENCE NEEDED
Gas line
We take it, but only through a tradesperson with a current gas licence. Without the paperwork nobody touches it.
Load-bearing walls and risers
Those too, when there is a design and the building manager agrees. Cutting into structure by eye is out.
-
NOT PROMISED
Design supervision
We do not run the site and do not argue with the crew on your behalf: the tradesperson comes, closes the list and leaves.
Redoing another crew detail on the spot
If the assembly is wrong, a touch-up will not cure it. The tradesperson says so plainly and the decision is yours.
We check tradespeople before letting them into the app and hold them to the amount they quoted. Whoever did the installation answers for it. Write to us if something went wrong: that is how we learn who stays in the app.
Before you order
The work was done by another crew.
We are not answerable for an installation made before us, but the tradesperson will say plainly what is wrong, what can be corrected and what has to be redone.
We have a photo shoot booked.
Put its date in the request. The tradesperson picks a slot before the shoot and starts with the details that end up in frame: aligned fittings, joints, hardware.
We need the work done to our drawings.
Send the drawing or the layout with the request: the tradesperson looks at it before the visit. If the design has details that do not meet on site, you hear about it before the work starts, not after.
Handover is in two days and the list has twenty points.
Send it in full with photos. The tradesperson will say how long it takes and what really fits before the date, better to hear it now than on handover day.
The client wants to know who works in their home.
The work is done by one named tradesperson rather than an anonymous crew: they introduce themselves on site and answer for what they did. If the client needs details before the visit, say so in the request.
How fast will someone arrive?
The slot depends on who is free. We name it before you order and confirm it. An urgent call-out exists in the price list and costs more.
We need a VAT invoice for the company.
The invoice comes from the tradesperson who did the job: they sell the service. Say in the request that you need company paperwork and we will pick someone who issues it.
Who is answerable for the work?
The person who did it: the tradesperson is the contractor. We vet them before they get into the app and read every complaint, which is how we know who stays.
Worth reading
The same jobs written out step by step, with ranges and the usual mistakes.
One sentence
is enough.
Describe the fault in your own words and add a photo. We answer with a range from the price list, and you finish the order in the app.
No phone calls. It all runs in writing, so the order keeps a history.