How much a terrace roof costs to install
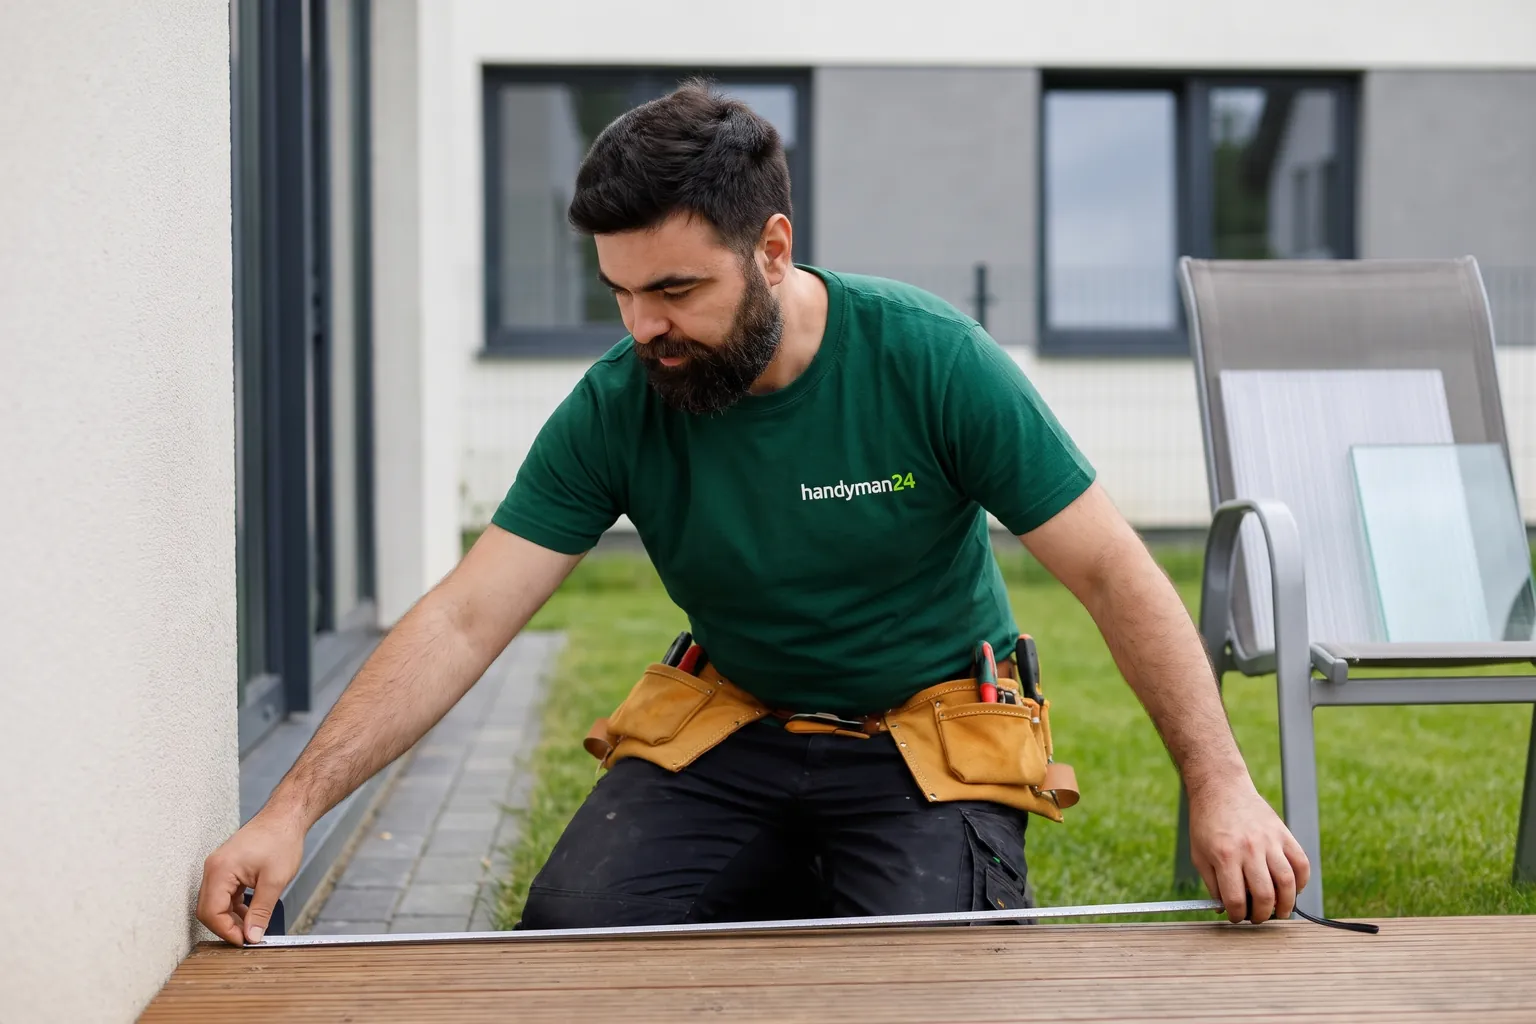
Fitting a terrace roof costs 250–650 zł/m² on the price list; materials are paid for separately. Price depends on the area, the material and what the structure gets fixed to. Assembling a ready-made kit is one job. A made-to-measure steel canopy, welded and protected against corrosion, is quite another. Current rates are in the table, and the tradesperson gives an exact figure in their offer after seeing your photos and measurements.
| Service | Price |
|---|---|
| Terrace/balcony canopy installation | 250–650 zł/m² |
| Steel canopy / carport fabrication | 300–800 zł/m² |
Indicative prices. Ranges for a typical scope. Fixings included, materials separate. Minimum order 300 zł.
Small fixings usually come with the labour. The roof kit or materials, chemical anchors and long rods for an insulated wall, concrete for footings, flashing and guttering are paid for separately. So are carrying materials in and taking waste away.
Rather hand the job over? More here: handyman in Warsaw.
What to build a terrace roof from: the materials compared
Aluminium terrace roof
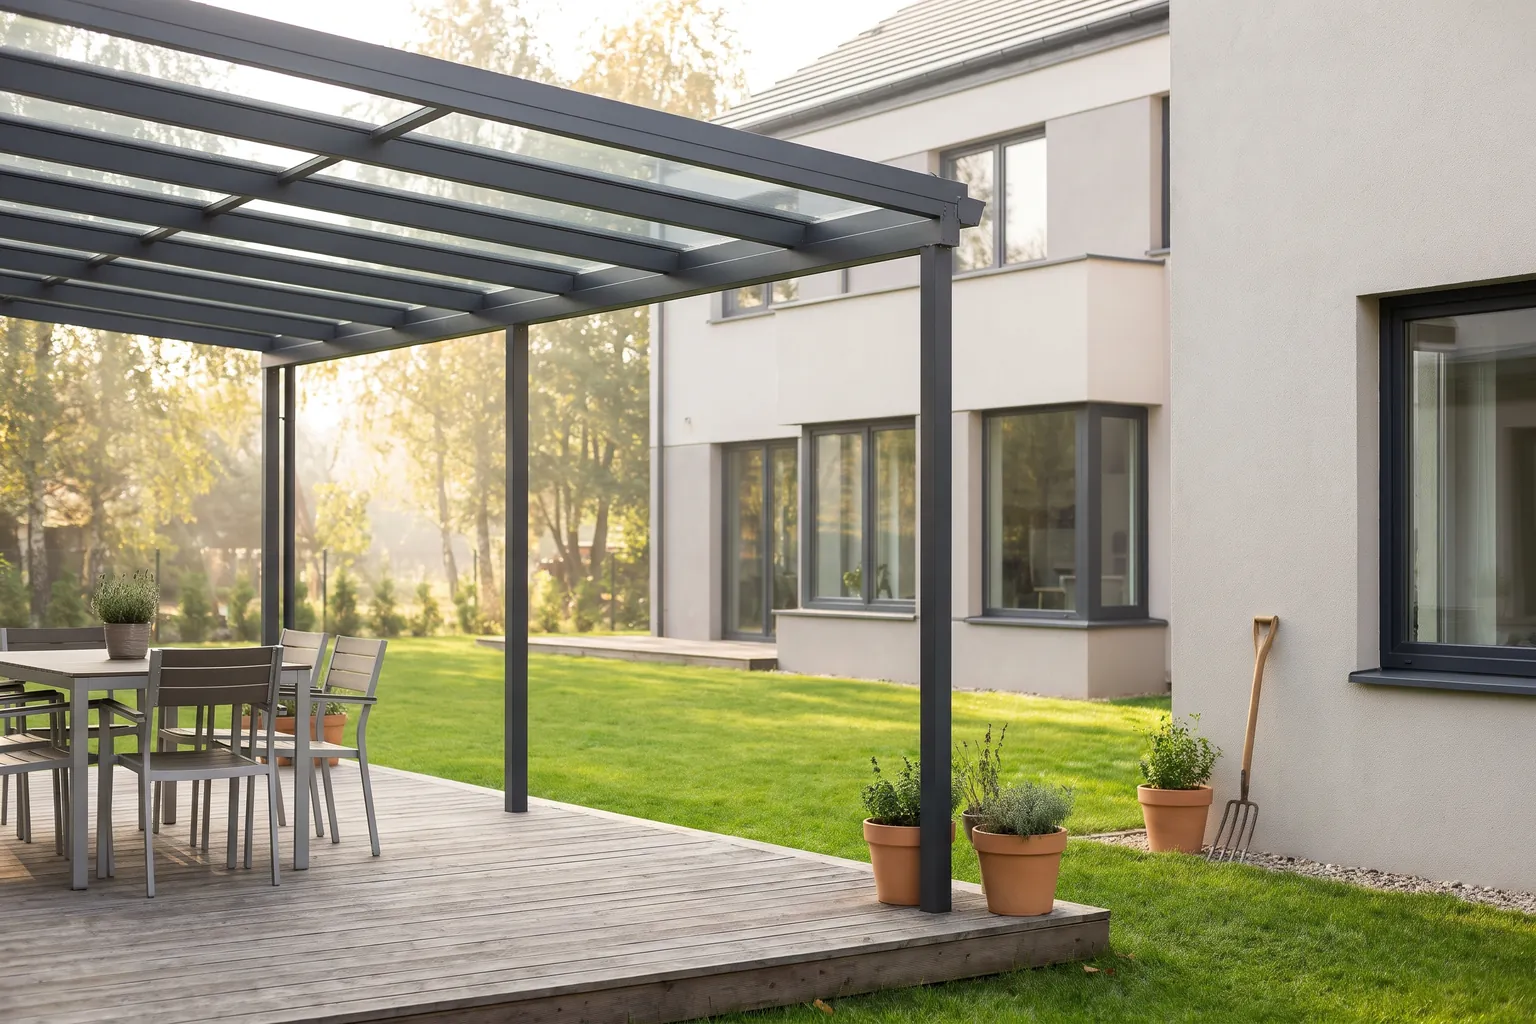
Aluminium doesn’t rust, needs no painting and gives slim profiles, which is why most modern canopies use it. It puts little load on the wall, but on an exposed site the posts need serious anchoring. Thin profiles from cheap kits can sag across a wide terrace, so check the permitted snow load before you buy.
Timber terrace roof
Timber suits houses that already have wood in the design, and it can be cut on site to follow a crooked wall. The bill comes later, because oil or preservative has to be renewed every few seasons. A post should never stand directly in soil, so it goes on a metal base that lifts the wood clear. Buy dried timber, since wet timber can twist.
Polycarbonate terrace roof
This is usually the cheapest route to a dry terrace. Multiwall sheet is light and diffuses the light, while solid sheet looks almost like glass and costs more. The UV-protected face points upwards, the channels run down the slope, and tape over the ends keeps dirt out. The sheet moves with temperature, so holes and seals need to leave it room. It drums loudly in a downpour.
Glass terrace roof
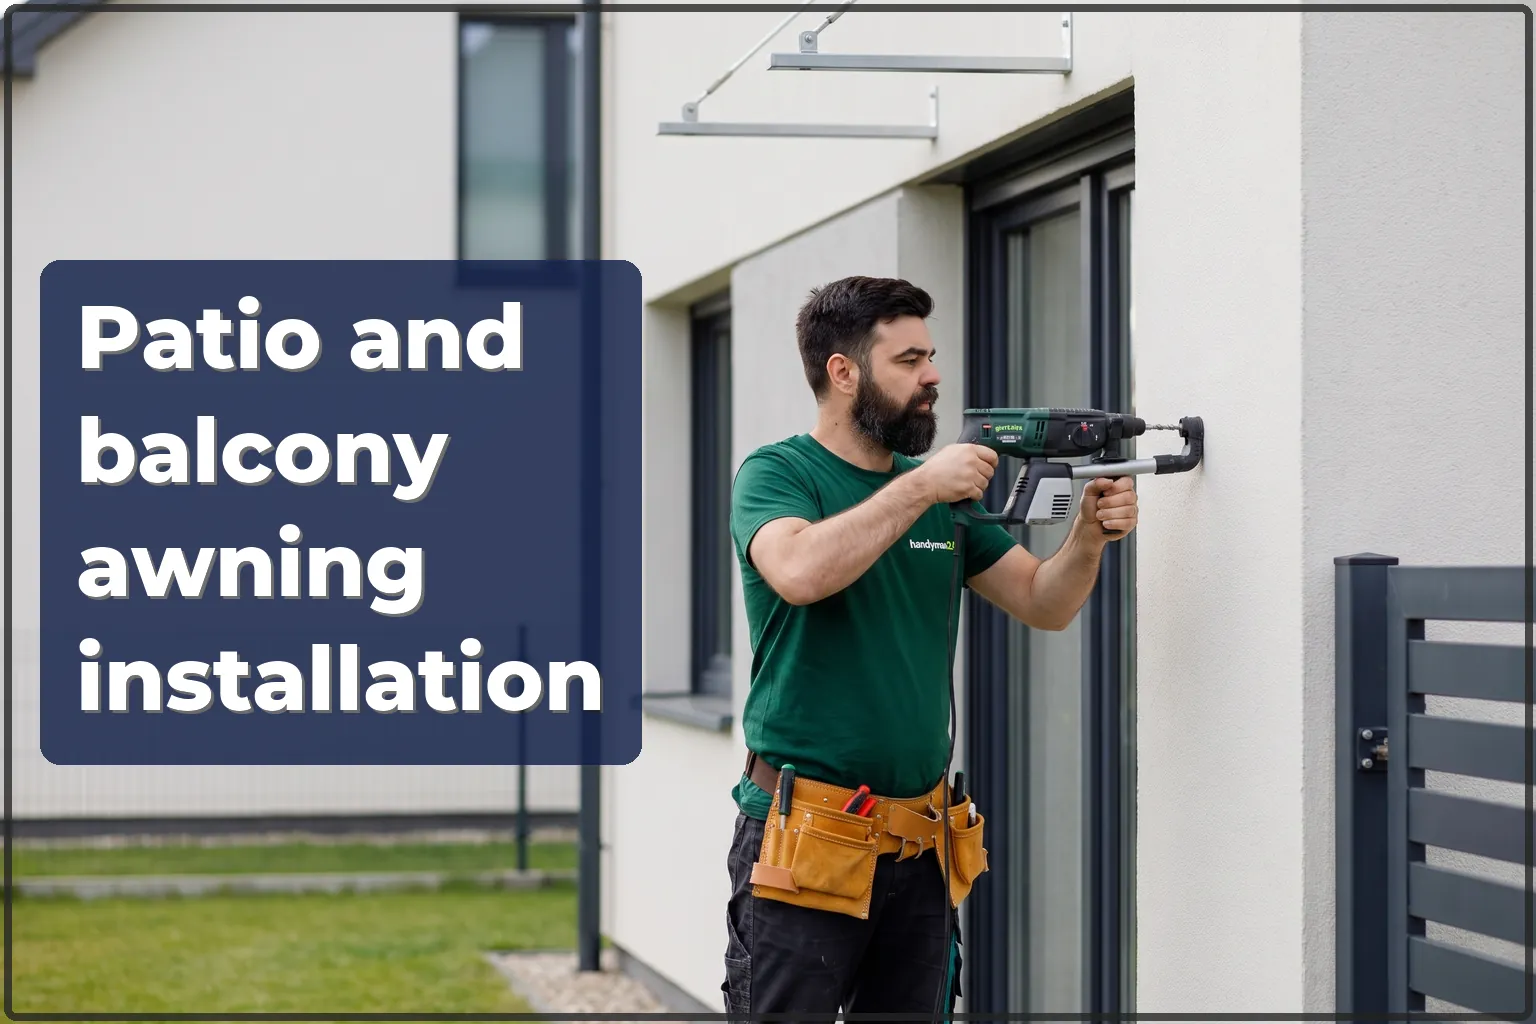
Glass looks best and ages slowly, but its weight demands stronger framing and a reliable wall. Overhead glazing should be laminated, because if it cracks the pieces stay on the film. Dust shows straight away, and a south-facing terrace can get hot underneath. If shade is what you’re really after, compare it with fitting a patio awning.
Sliding terrace roof
Glass or polycarbonate panels run on rails and stack over each other, so on a good day you get open sky. You pay for that in weight, mechanics and rail cleaning. Check the snow rating too: a moving system won’t always take as much as a fixed roof of the same size.
Pergola
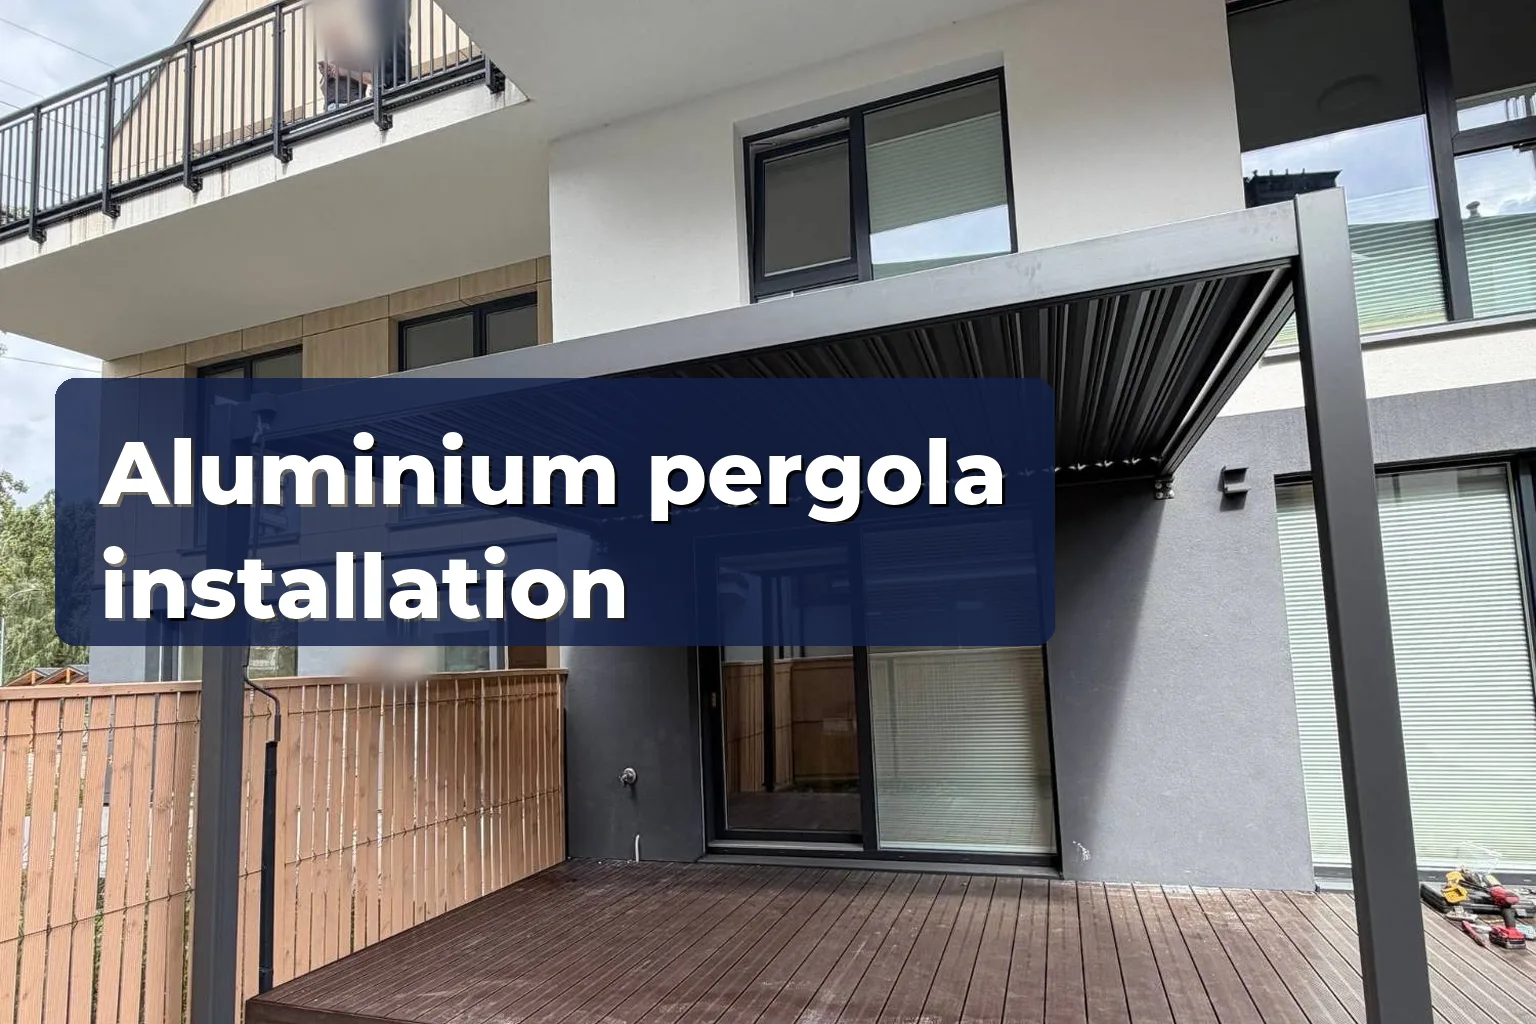
A pergola stands on posts, often with adjustable louvres or fabric. Closed louvres shed water, but in wind-driven rain they usually lose out to a solid roof. There’s a separate guide to aluminium pergola installation.
Which terrace roof suits your house
I’d start with one question: are you hiding from rain or from sun?
- Cheapest option: multiwall polycarbonate on a simple timber or steel frame.
- Modern look: aluminium with a flat roof and glass or solid polycarbonate.
- South-facing terrace where the heat is the real problem? Louvres or an awning will give you more shade than a clear roof.
- Made to measure makes sense for an odd-shaped terrace or a crooked wall. Steel can be cut and welded to fit the spot, as long as it’s galvanised or properly painted.
A DIY terrace roof kit works if it’s small, the wall is solid and you’ve got two capable helpers. Insulation, a wide terrace or heavy sheets change that, because the instructions describe a typical wall, and yours may differ. Got your measurements and photos? Post a job for your terrace roof and compare the offers.
Snow, wind and slope: what a terrace roof has to withstand
Poland is divided into snow load zones, so what’s adequate in one place can be too weak in another. Ask the seller for the permitted load at your address, and on a large span ask for calculations. Be careful below a higher section of the main roof: snow sliding off it hits the canopy hard and piles up.
Wind also works from below. An open roof behaves like a kite, so posts shouldn’t sit on a few plugs in the tiles, and the frame has to carry force in both directions.
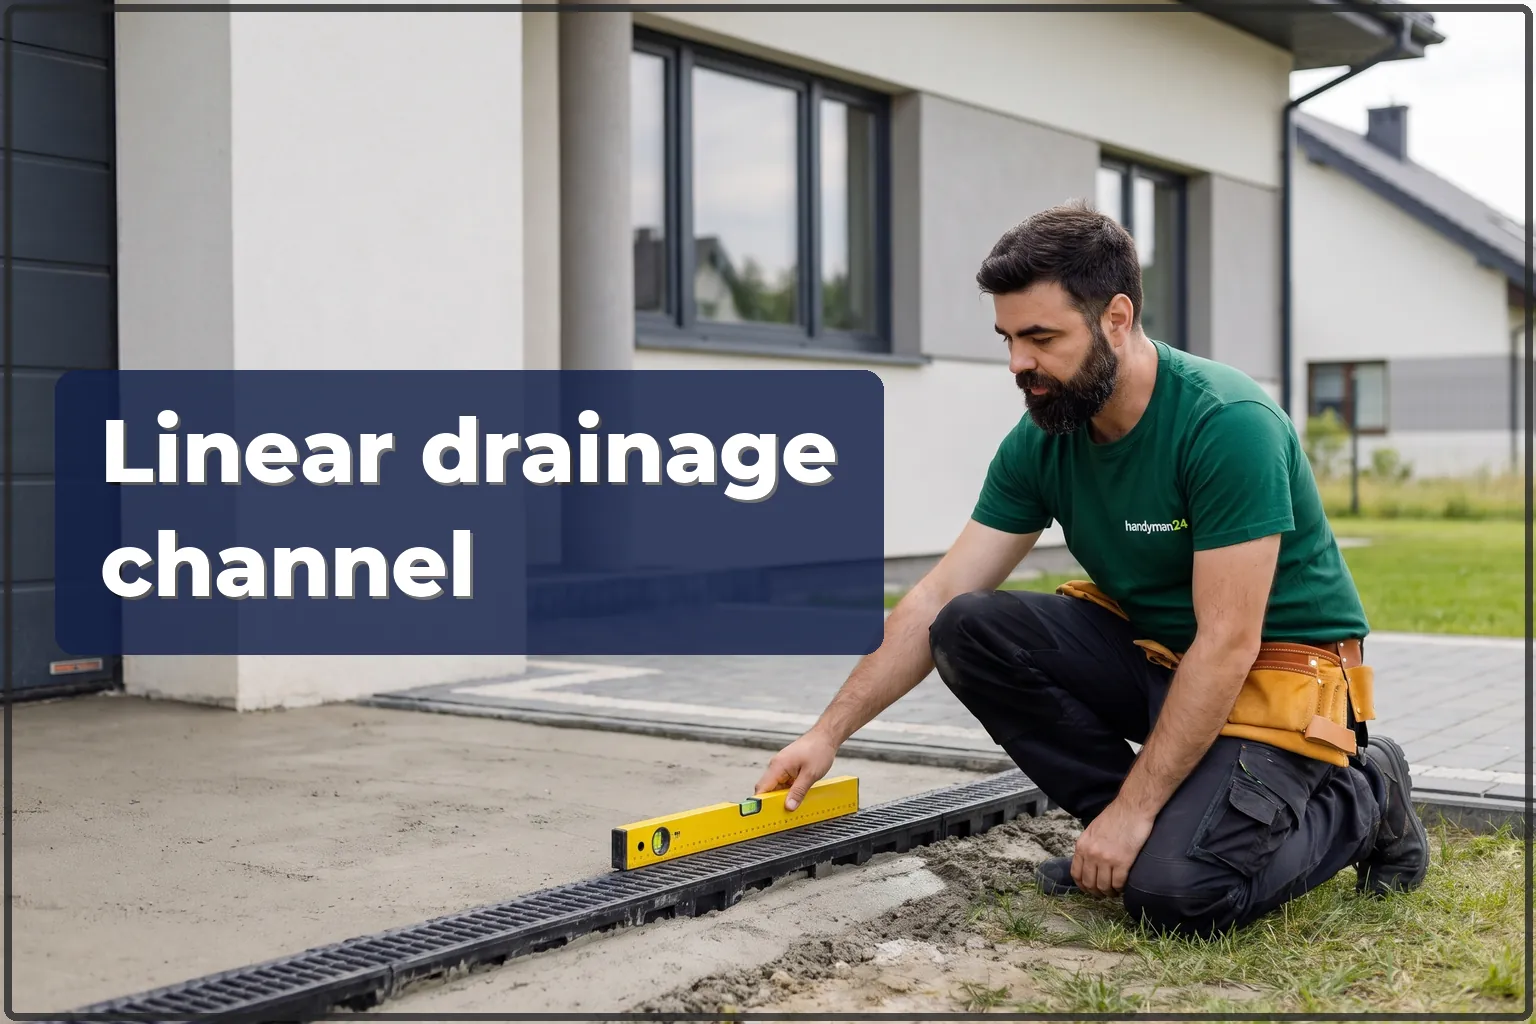
The slope runs from the wall outwards, and the minimum angle comes from the roofing manufacturer. Think about where the gutter empties, too: not onto the terrace or down by the foundations. For a large area, a linear drainage channel by the terrace can help.
Fixing a terrace roof: to the wall or on posts
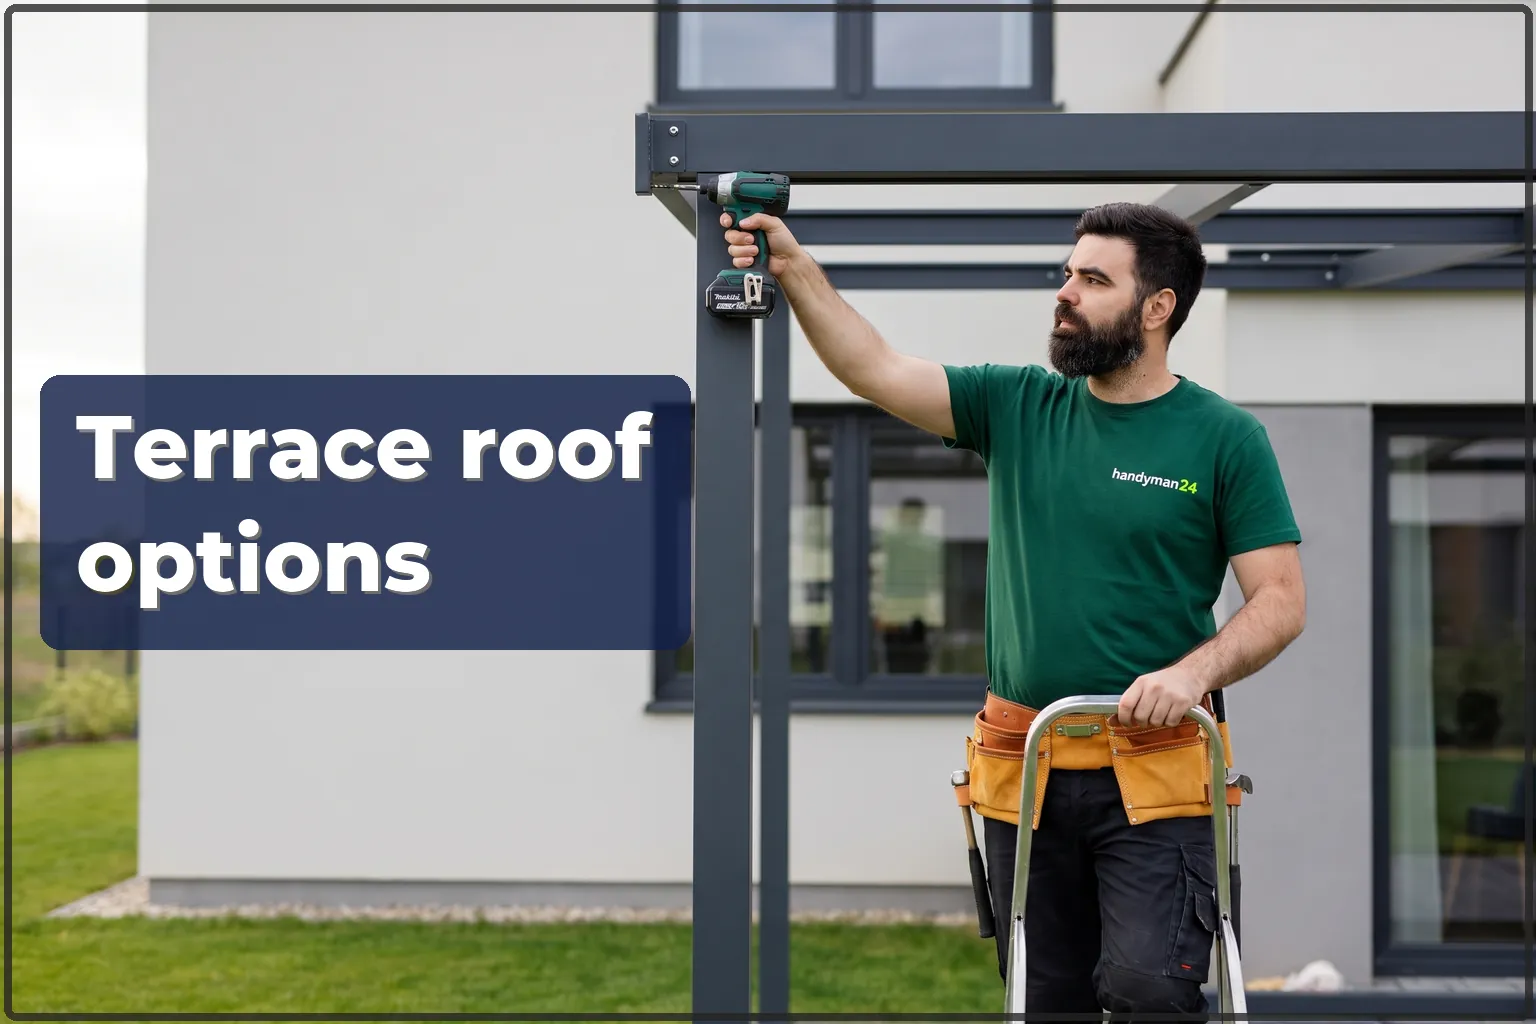
The usual layout is a beam on the wall and posts at the front. External insulation complicates this, because polystyrene and mineral wool carry nothing. Anchors pass through into the masonry, and larger roofs use threaded rods in chemical anchor or special brackets. Every hole gets sealed, and flashing covers the joint, or water runs behind the beam and soaks the insulation.
A freestanding frame on posts doesn’t touch the facade. Choose it for a weak wall, new insulation or a terrace out in the garden. The posts then need solid footings that allow for frost, which often means lifting part of the paving.
On a balcony, or a terrace above a room, any drilling into the slab risks a leak because it breaks the waterproof layer. First find out how the balcony and terrace waterproofing is built and how it will be repaired.
Paperwork for a terrace roof in Poland
Whether you need a notification or a permit depends on the structure and the plot. Ask at the starostwo (county office) before buying, with a sketch and measurements in hand. In a block of flats or a terraced house, you’ll also need consent from the wspólnota (owners’ association) or the building manager, since the facade is usually shared property.
Safety when installing a terrace roof
Height and heavy sheets are a real danger on this job. Glass and long profiles take at least two people to carry, and on a high terrace a stepladder isn’t enough, so look at mobile scaffolding hire. The wall gets checked for cables and pipes before drilling. Lights, sockets and motors should be connected by a qualified electrician (with uprawnienia). Flue outlets and ventilation grilles must not be covered.
How a terrace roof gets installed
- The tradesperson checks the wall, what’s under the insulation and where services run.
- You settle the size, slope, drainage and who buys the materials.
- Footings or anchor points go in. Concrete has to cure before it takes any load.
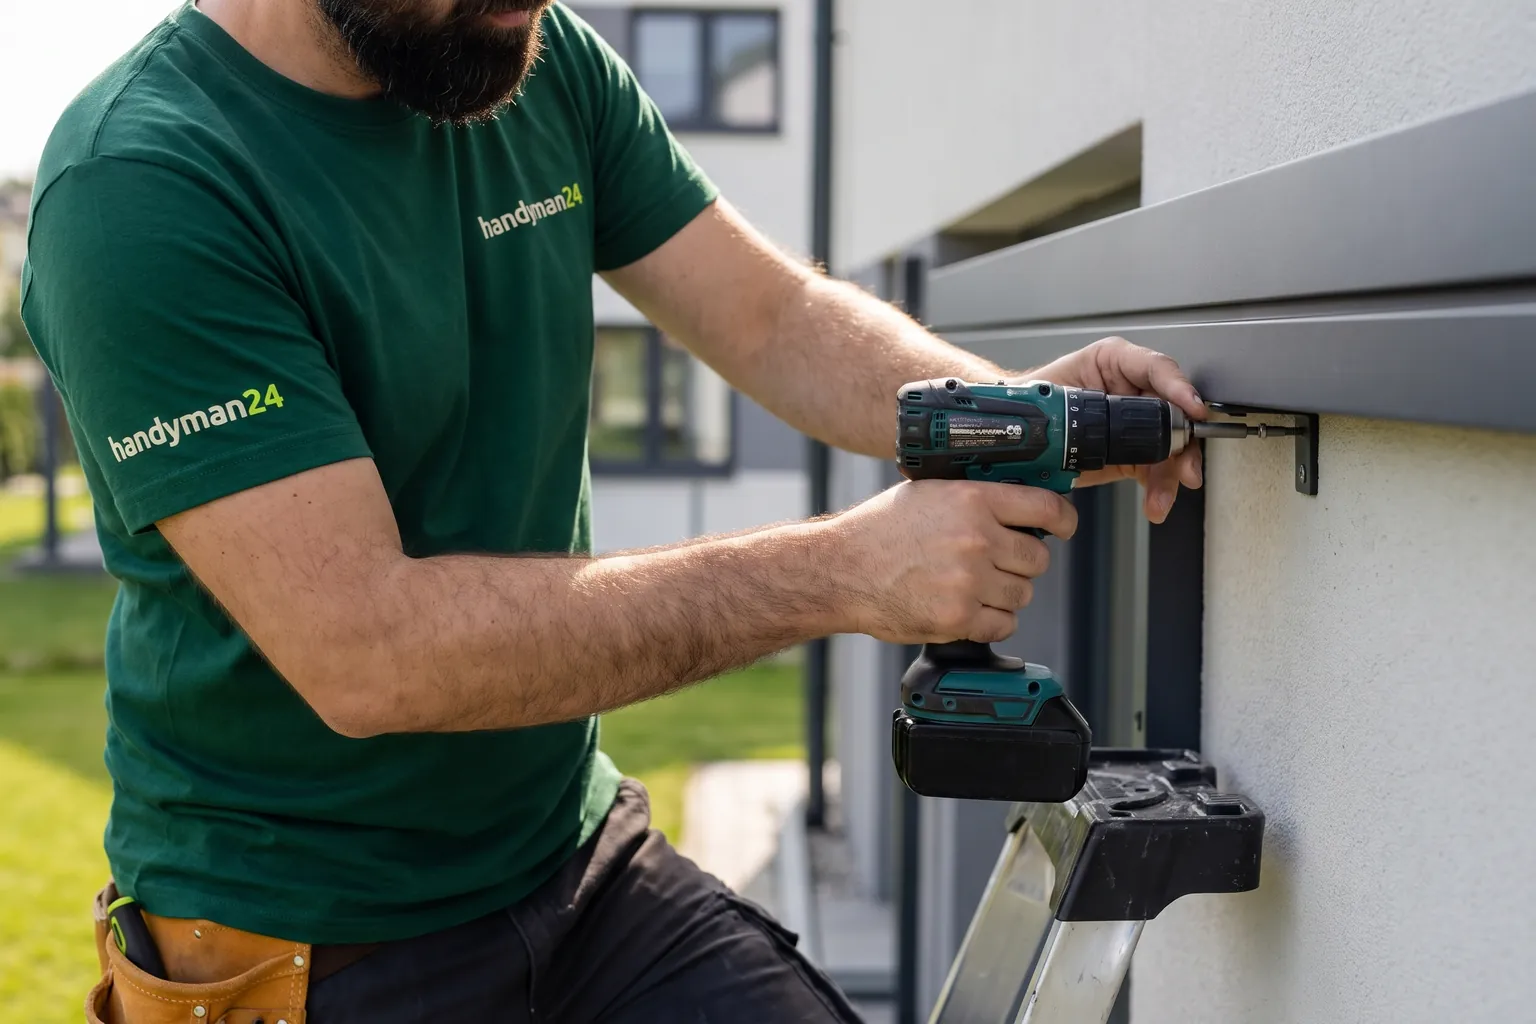
- The wall beam goes on, then posts and rafters, all checked with a level.
- Roofing goes on with room for movement, following the manufacturer’s instructions.
- Flashing, sealing and guttering come next.
- Finally, run water over the roof and look at the joints before the tradesperson leaves.
Terrace roof mistakes that show up after winter
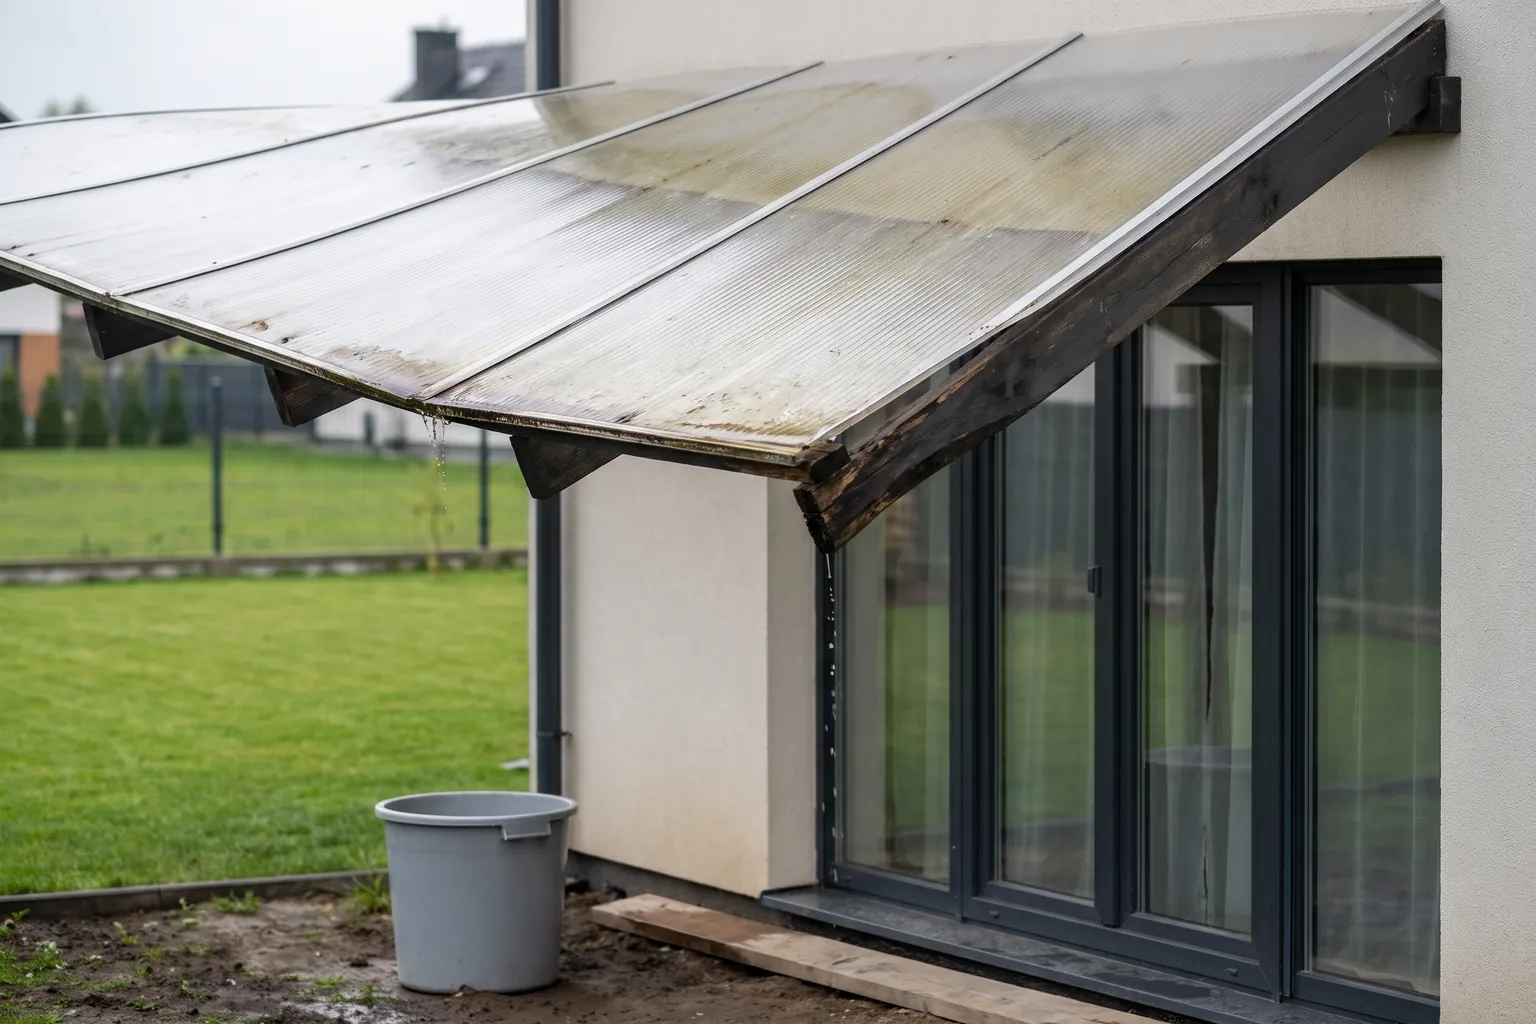
- Anchors only in polystyrene. They hold until the first strong wind.
- Polycarbonate fitted with the unprotected face up.
- Open channel ends, where dirt goes green within a season.
- Too little slope, or none, so water sits in the middle.
- A timber post concreted straight into the ground.
What to prepare before getting a terrace roof quote
- Photos of the terrace from several sides, plus a close-up of the wall.
- Terrace width and depth, and the height to the fixing point.
- Wall material and insulation thickness.
- Your chosen material, or a link to the kit.
- The starostwo’s answer and, in a shared building, consent from the wspólnota.
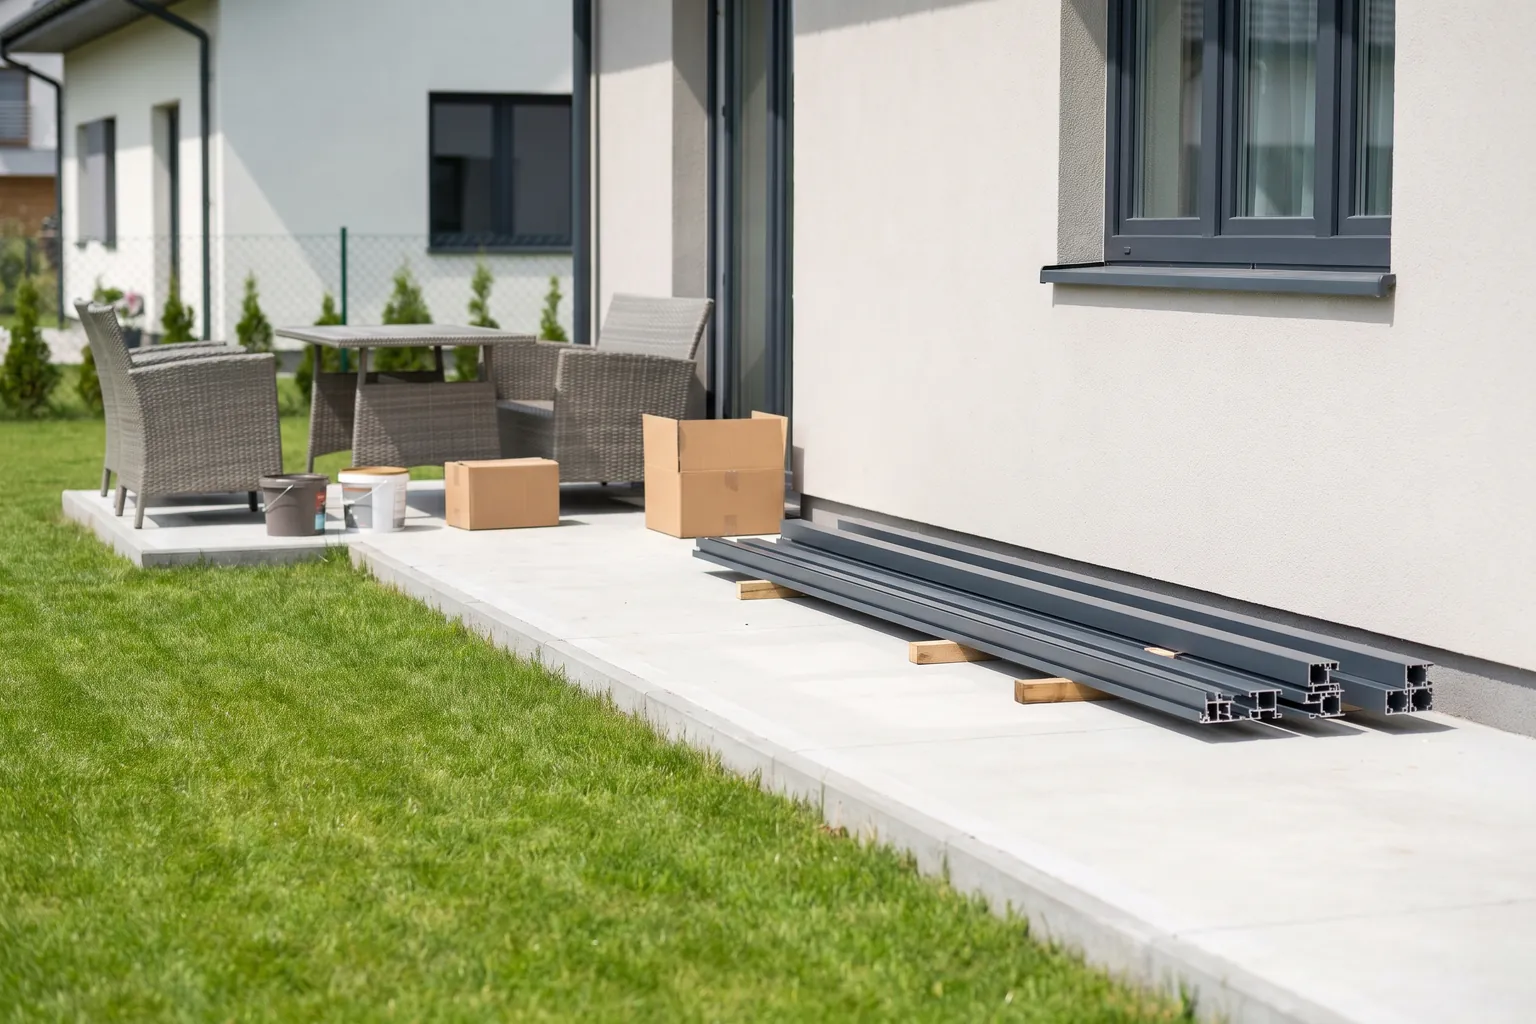
- Vehicle access and somewhere to lay out long parts.
Questions and answers
What is the cheapest terrace roof?
Usually multiwall polycarbonate on a simple timber or steel frame. Compare the full cost, including anchors and flashing.
Is an aluminium or a timber terrace roof better?
Aluminium needs almost no upkeep. Timber is easier to fit on site, but has to be refreshed every few seasons.
Will a sliding terrace roof cope with a Polish winter?
It depends on the system and the snow load stated by the manufacturer. Don’t slide the panels with snow on top.
Can I install a terrace roof myself?
A small kit on a solid wall is doable with a helper. With insulation, glass or a long span, hire a tradesperson.
Do I need a permit for a terrace roof in Poland?
That depends on the structure and the plot, so ask at the starostwo before buying. Shared buildings also need consent from the wspólnota.
How to order terrace roof installation
Post a job in the app with photos, measurements and details of the wall. Tradespeople from your area send offers with their own prices, and you choose by reviews and scope of work.
The tradesperson answers for their own work and puts it right if they got it wrong. They don’t answer for hidden defects in the wall or base, other people’s mistakes, or the product you bought from a shop.
Do you build canopies, pergolas or steel frames? Create a tradesperson profile and pick up jobs near you. Everyone here works for themselves, and you choose your own business form and bookkeeping.
Order in the app
Describe the job, add photos and the address. Tradespeople send their own prices and dates, and you pick one of the offers.
Open the app