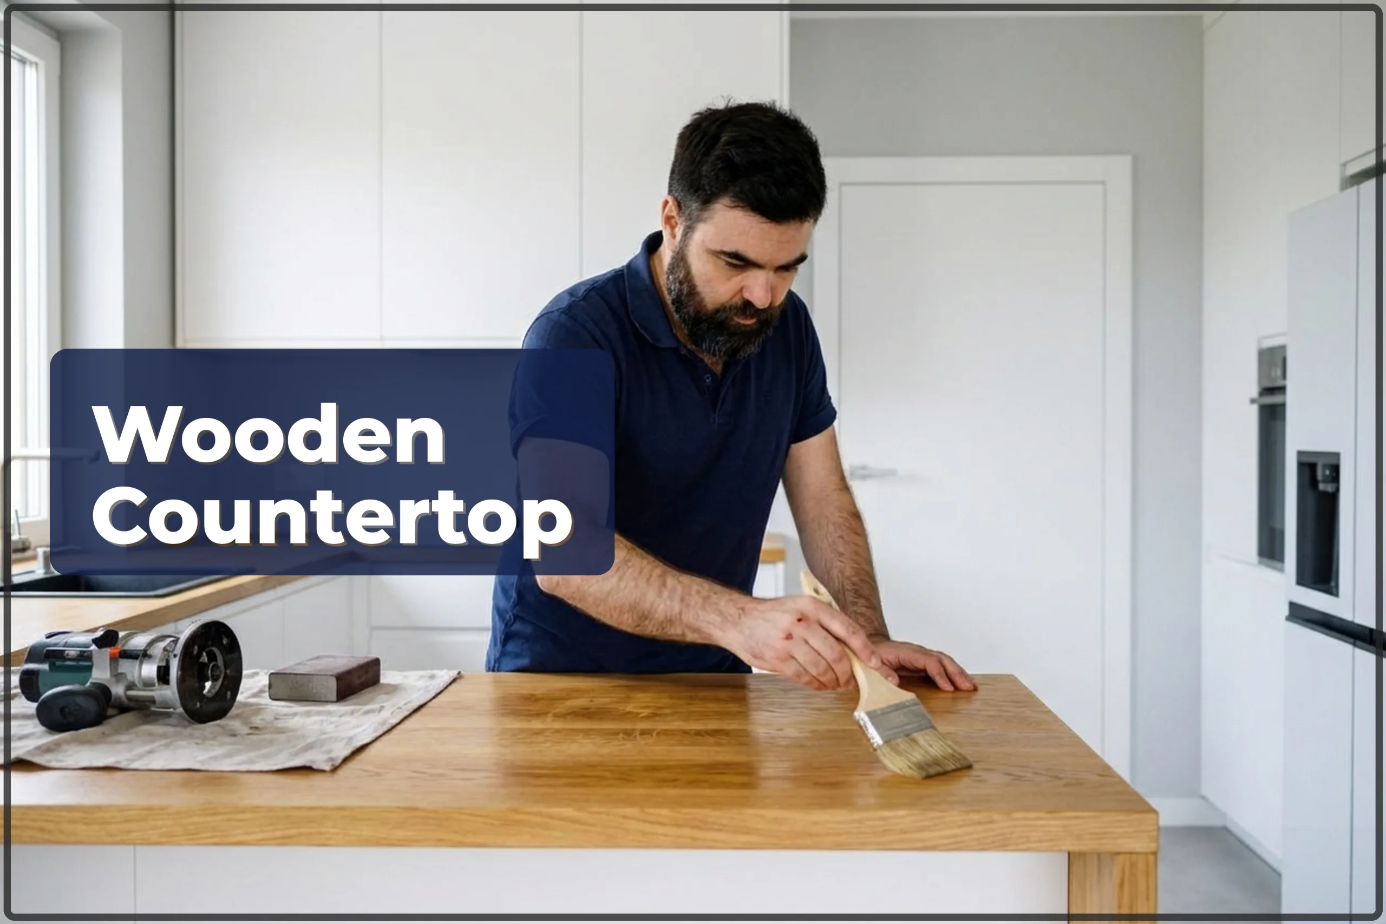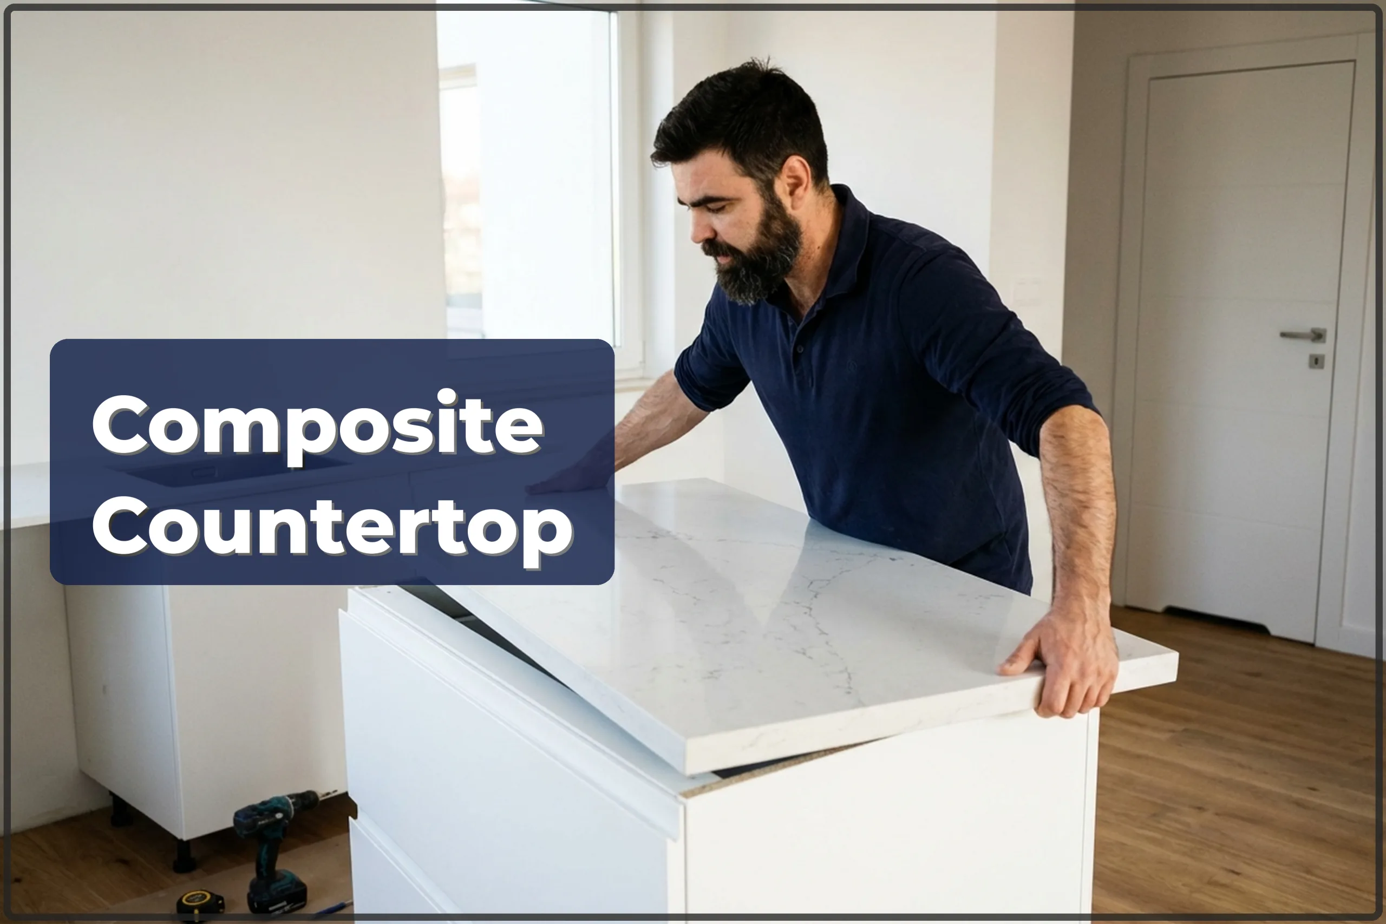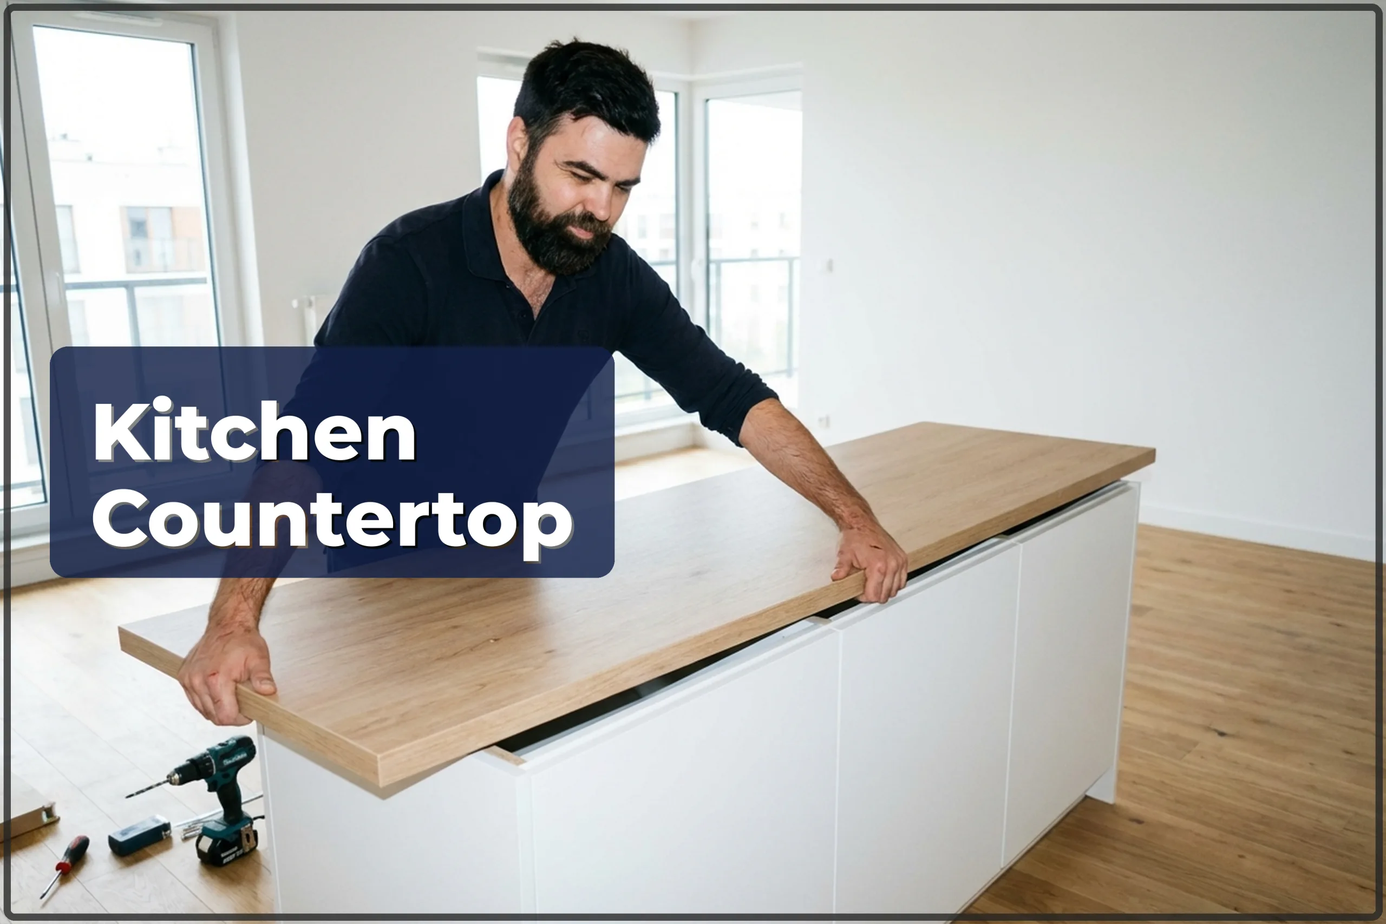

How much does kitchen countertop installation cost in Warsaw?
The installation price depends on the countertop length, the number of cut-outs (sink, hob), the material, and how much needs to be trimmed to follow the walls. An L-shaped kitchen with a joint costs more than a straight section because the connection has to be cut and sealed very accurately. A wall strip (listwa przyscienna), edge finishing and plinth fitting also change the final total. Up-to-date prices for all kitchen services are in the table below.
| Service | Price |
|---|---|
| Assemble kitchen units (base and wall cabinets) | 400–1000 zł/mb |
| Base kitchen cabinet installation | 120–270 zł |
| Wall kitchen cabinet installation | 120–270 zł |
| Kitchen front adjustment | 80–250 zł |
| Kitchen worktop installation | 70–200 zł/mb |
| Laminate worktop installation | 70–135 zł/mb |
| Composite worktop installation | 250–400 zł/mb |
| Worktop joining | 190–300 zł/szt |
| Worktop cut-out (sink, hob) | 150–300 zł/szt |
Indicative prices. Ranges for a typical scope. Fixings included, materials separate. Minimum order 300 zł.
Rather hand the job over? More here: worktop fitting in Warsaw.
How kitchen countertop installation is done
- You send kitchen photos and dimensions (or the technician comes to measure on site).
- Tradespeople confirm the countertop material, how many cut-outs are needed, and whether there are corner joints.
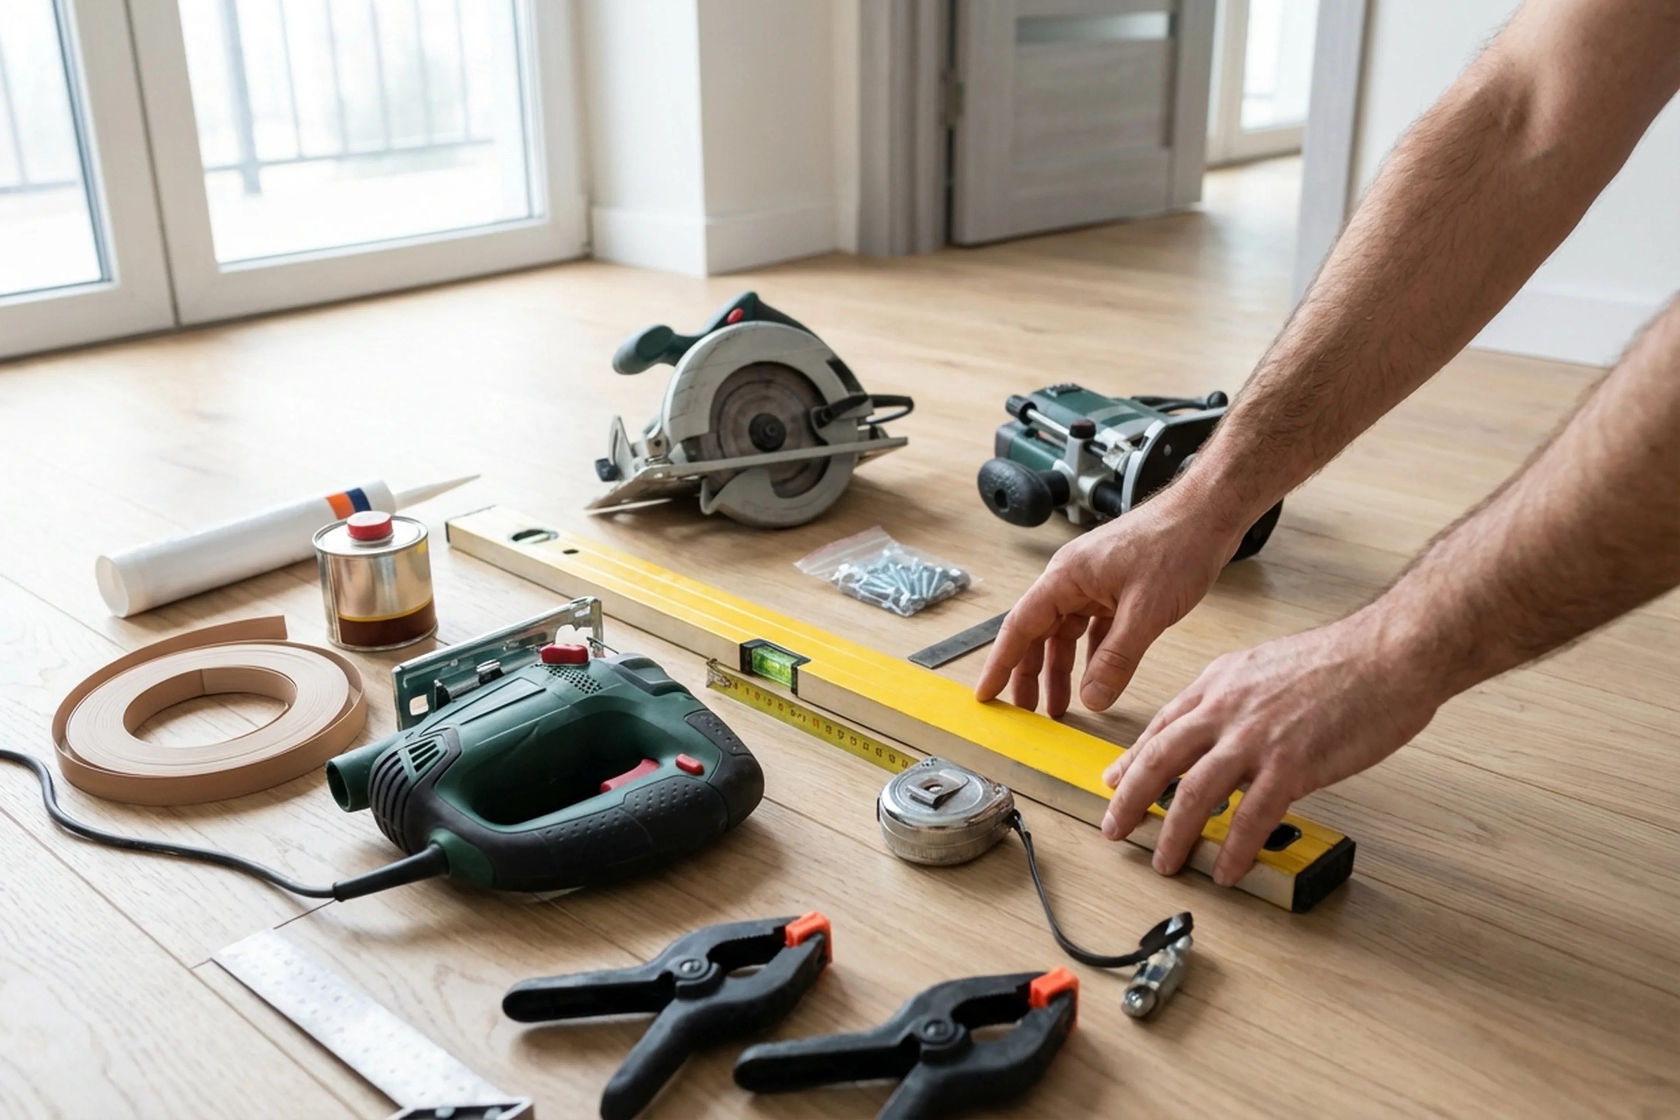
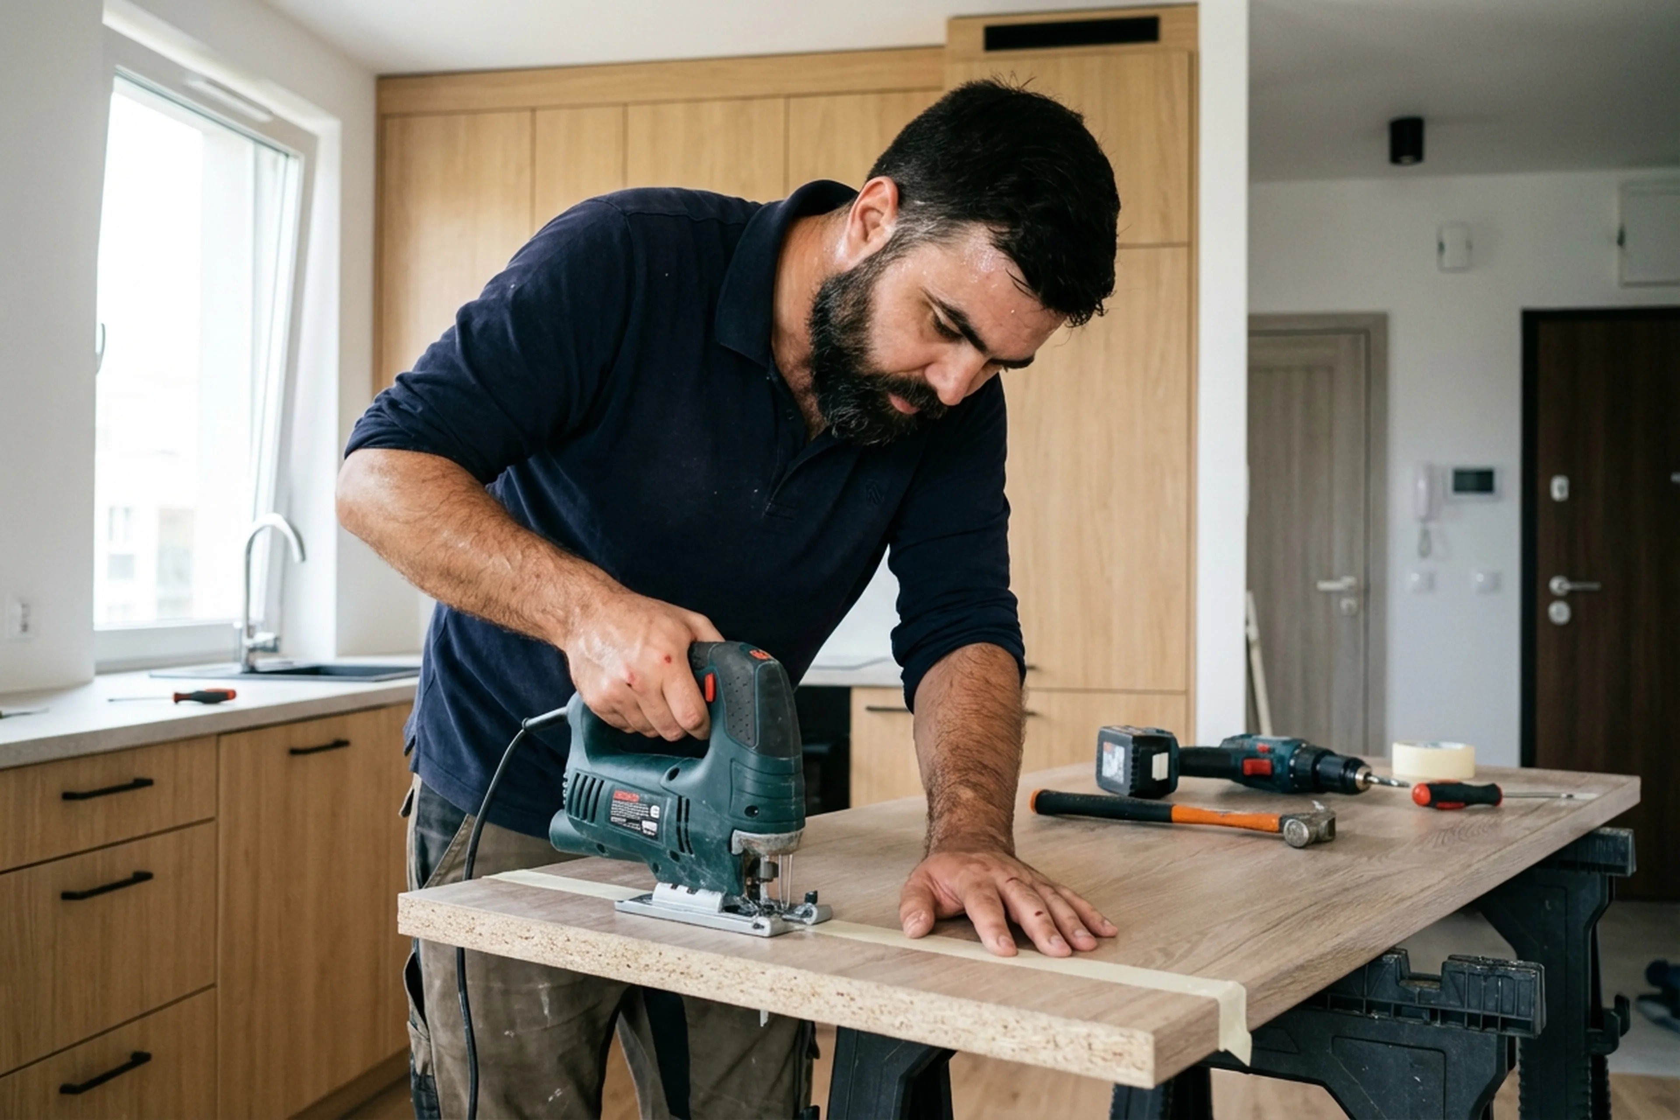
- The technician arrives with the tools: circular saw, router, jigsaw and templates.
- The old countertop is taken off (if applicable) and the cabinet level is checked.
- The new countertop is cut to fit — matched to the walls, with openings made for the sink and hob.
- Joints are sealed with silicone and a joining strip is installed (for L-shaped kitchens).
- The countertop is fixed to the cabinet frames from underneath with screws and brackets. The wall plinth is installed.
Common customer mistakes (and how to avoid them)
- Ordering a countertop without extra length: you can trim it on site, but you cannot make it longer.
- Ignoring wall thickness and corner angles: the countertop does not line up properly, and 5-10 mm gaps are left.
- Cutting the sink opening too near the edge — the laminate breaks under pressure.
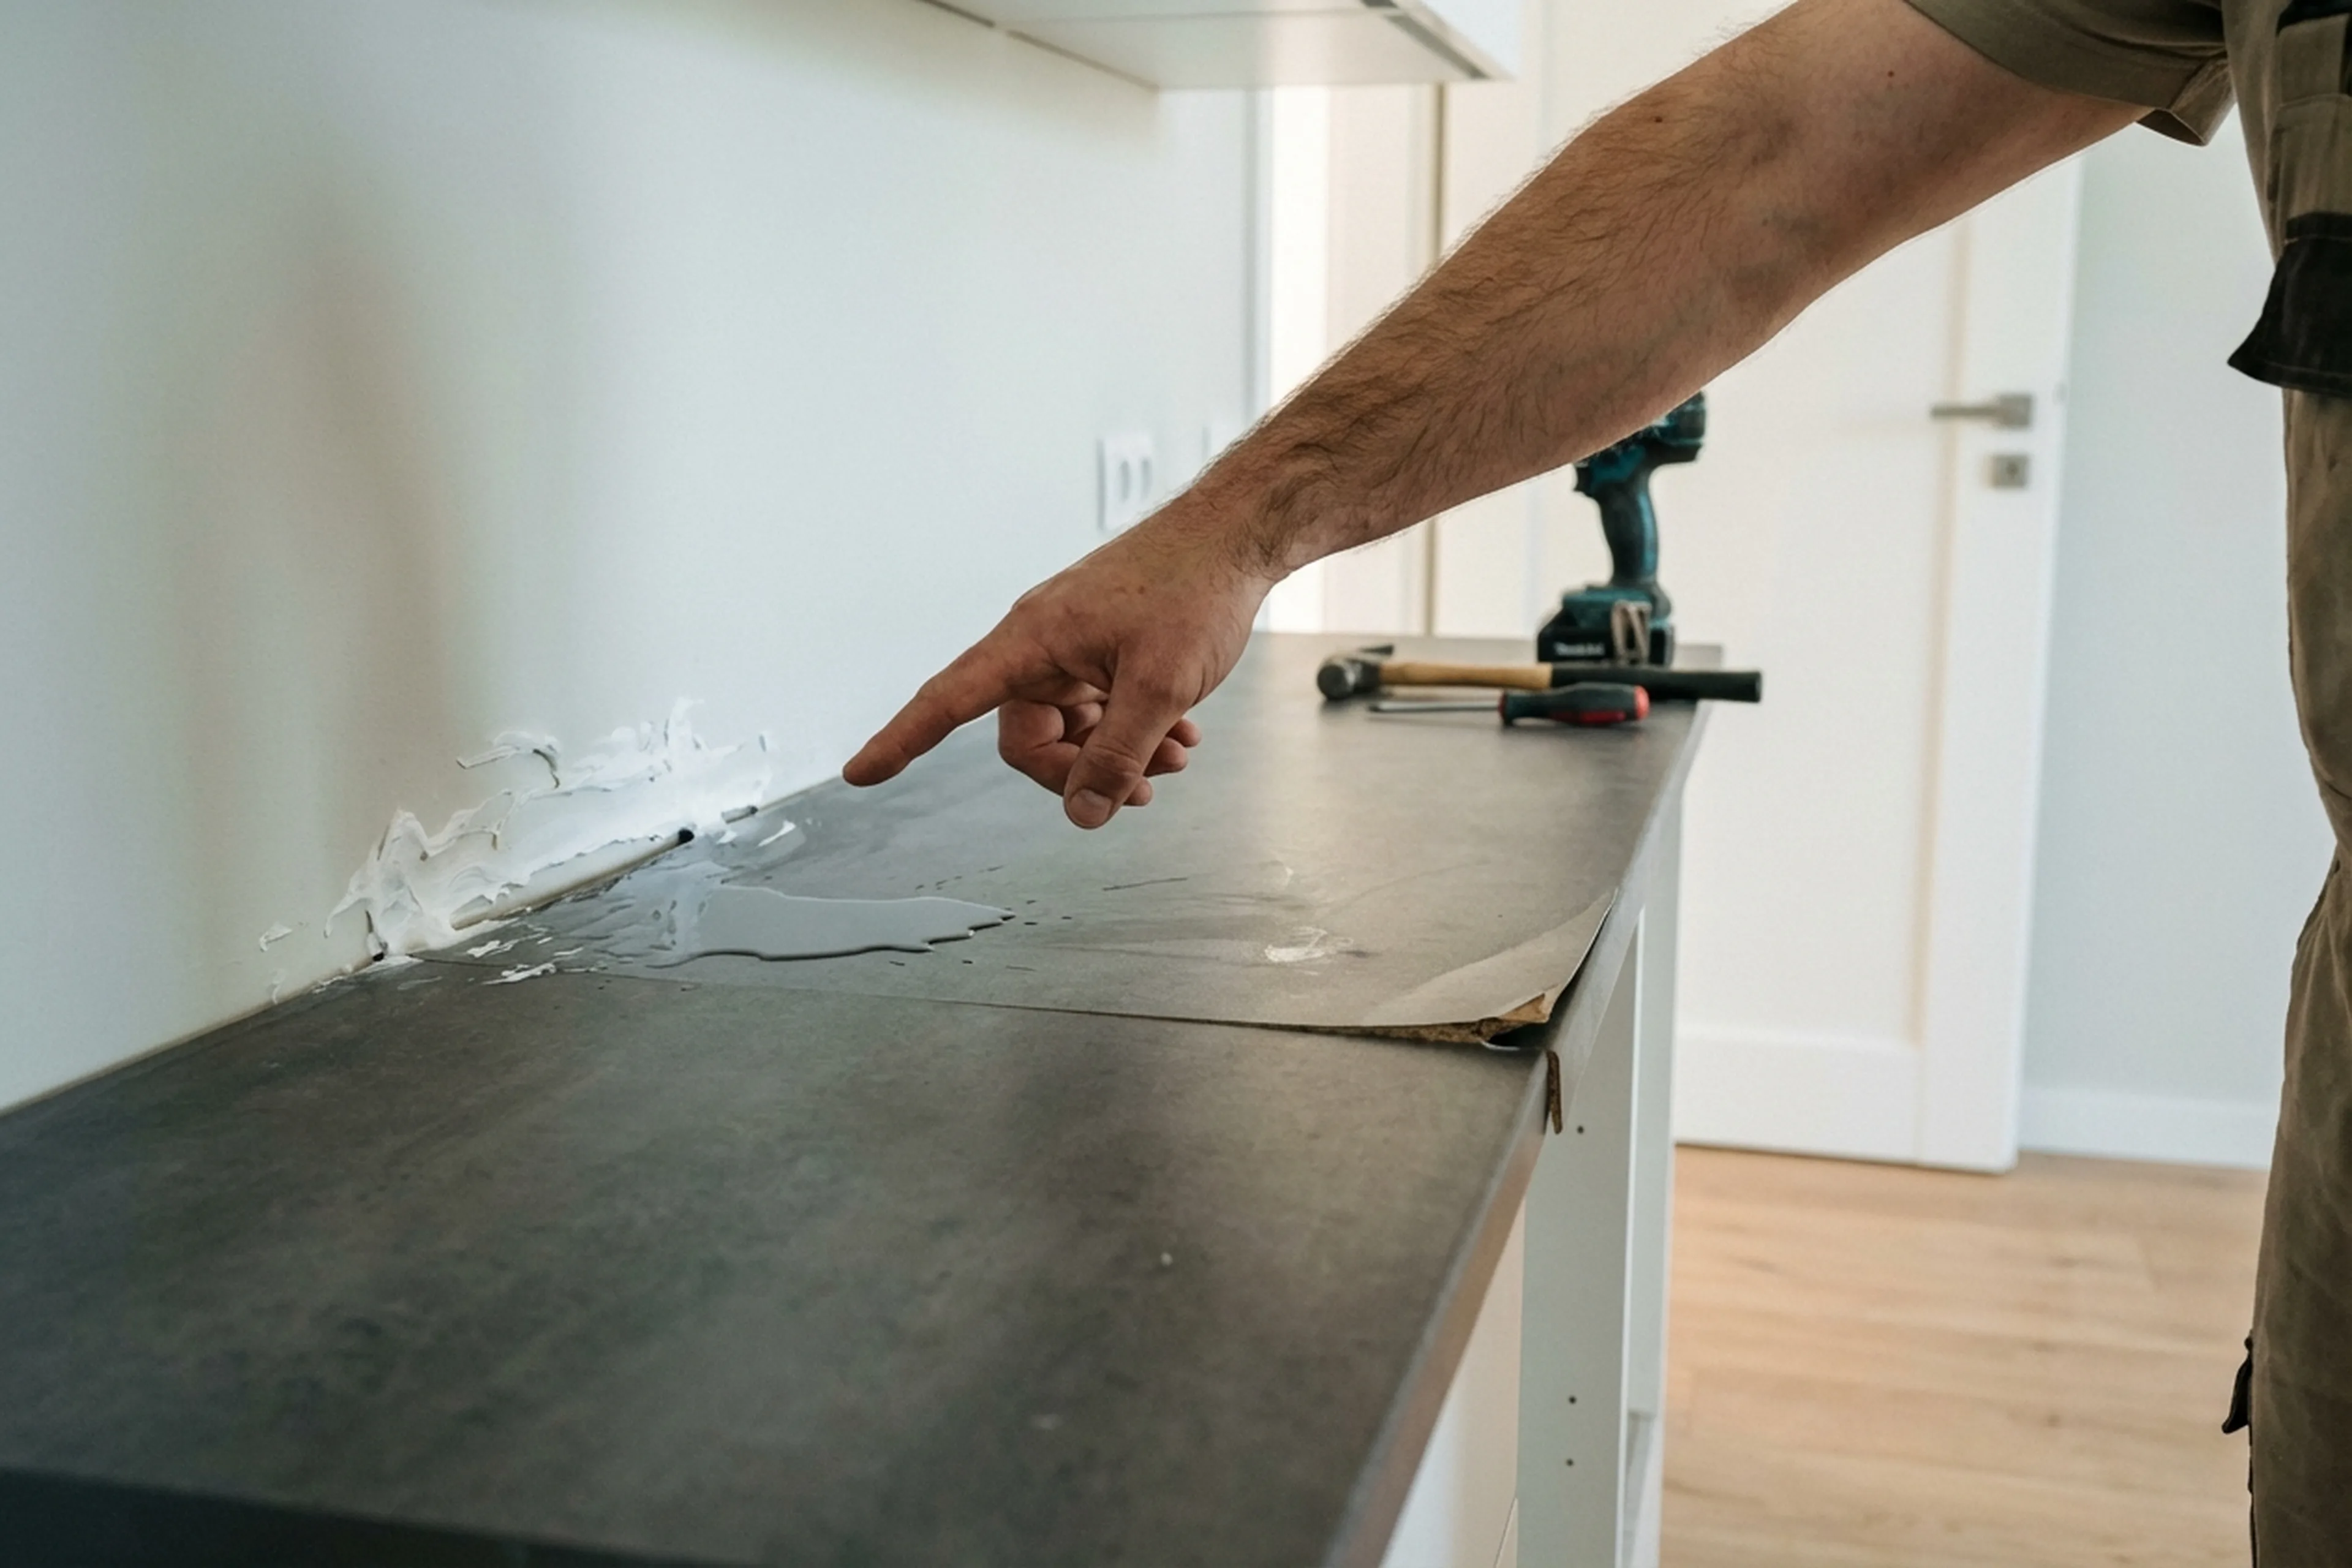
- Leaving edges and joints unsealed: water gets inside and the chipboard starts to swell.
- Fitting the countertop before the cabinets are levelled: the surface comes out uneven.
- Attaching the countertop with glue instead of mechanical fixings — when it needs replacing, the cabinet has to be wrecked.
- Skipping the wall plinth: crumbs and water end up behind the countertop, which leads to mould.
What to prepare before the technician arrives
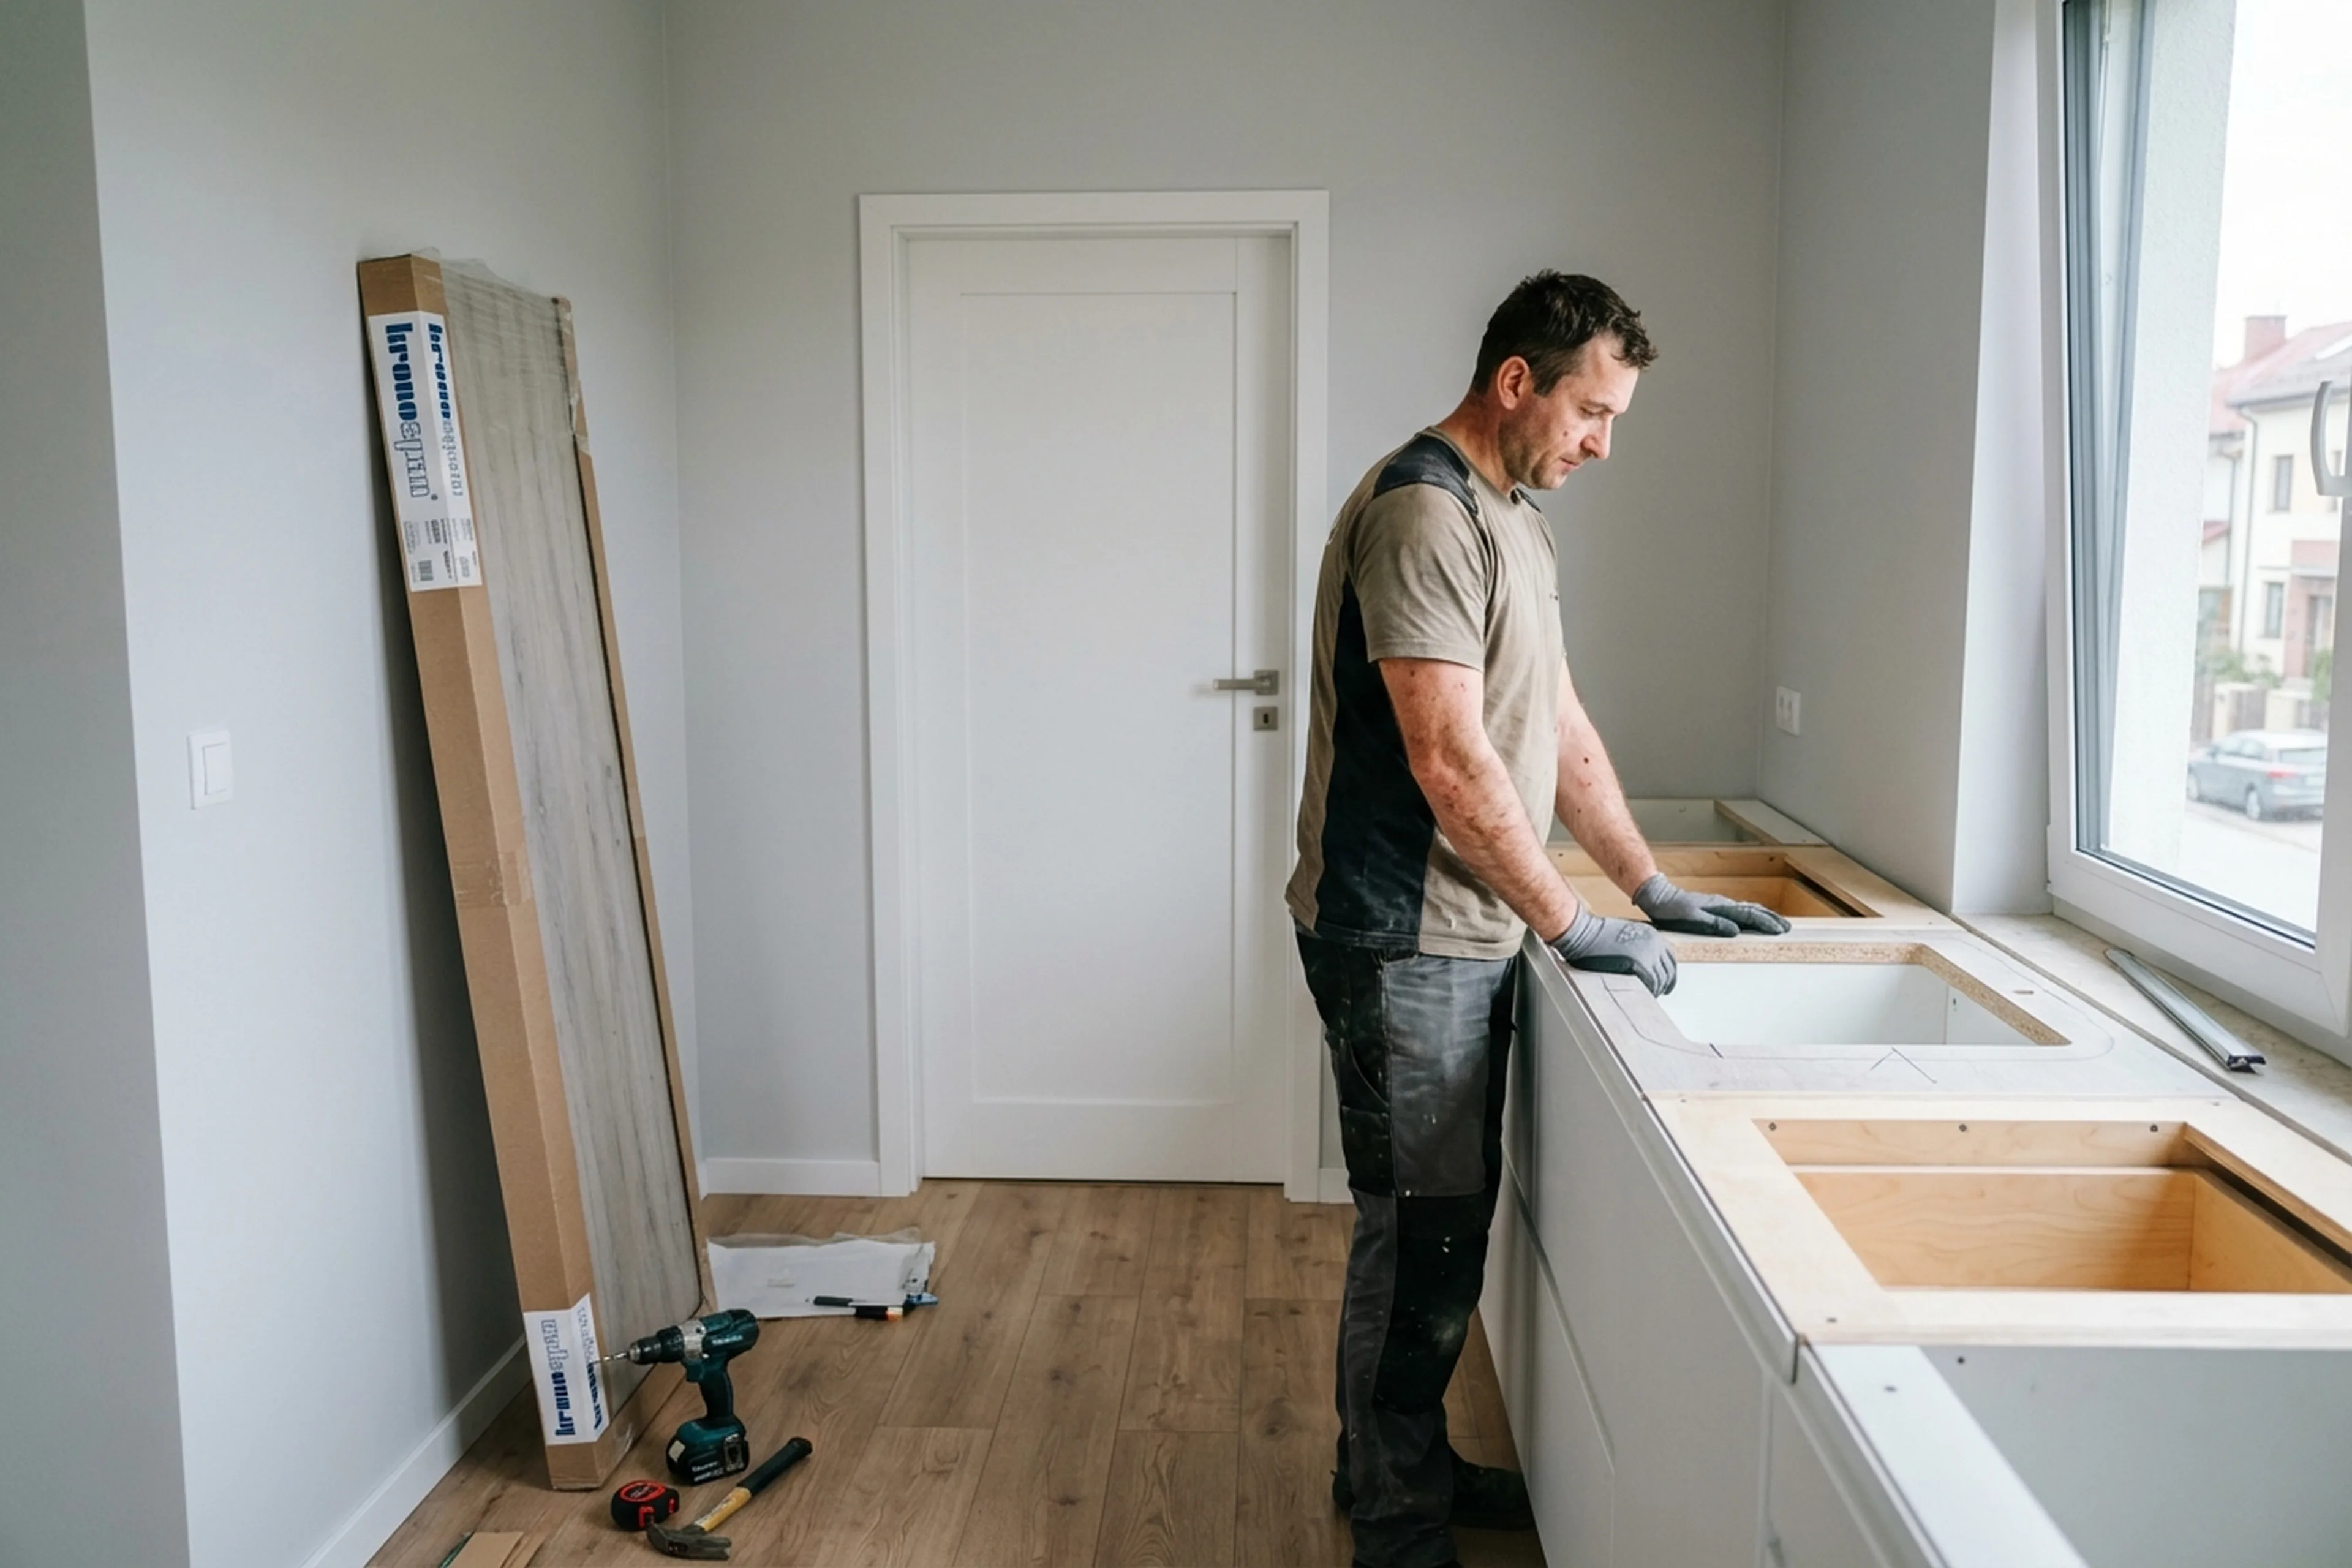
- Kitchen cabinets must be assembled and levelled.
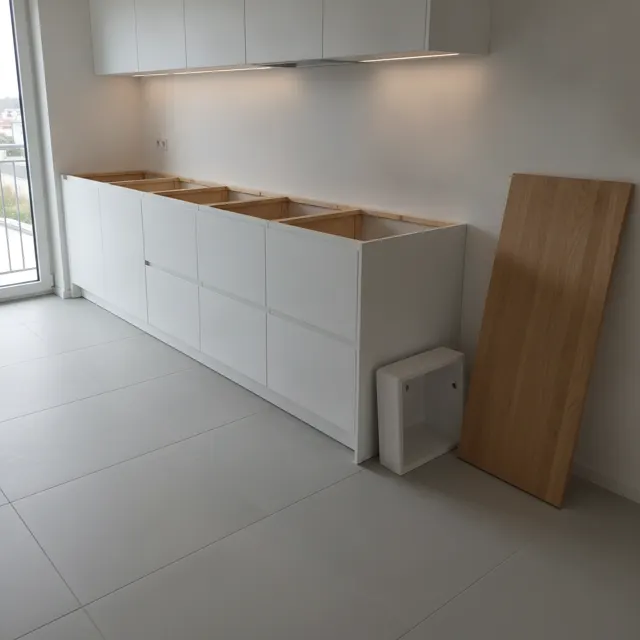
- The countertop must already be on site (delivered to the apartment).
- The sink and hob should be there for accurate cut-out marking.
- Make sure there is access to water supply and drainage (if the sink is being installed during the same visit).
- Clear the work area — take boxes, appliances and food off the floor.
- Prepare a power socket for the tools.
- If the kitchen is L-shaped, confirm the joint type (euro-cut, joining strip, or 45-degree mitre).
- Tell the technician the countertop thickness (28 mm or 38 mm): this affects the fixings.
- Provide access details: intercom code, floor, lift (countertops are long and may not fit in the lift).
A real case from Warsaw: kitchen countertop installation
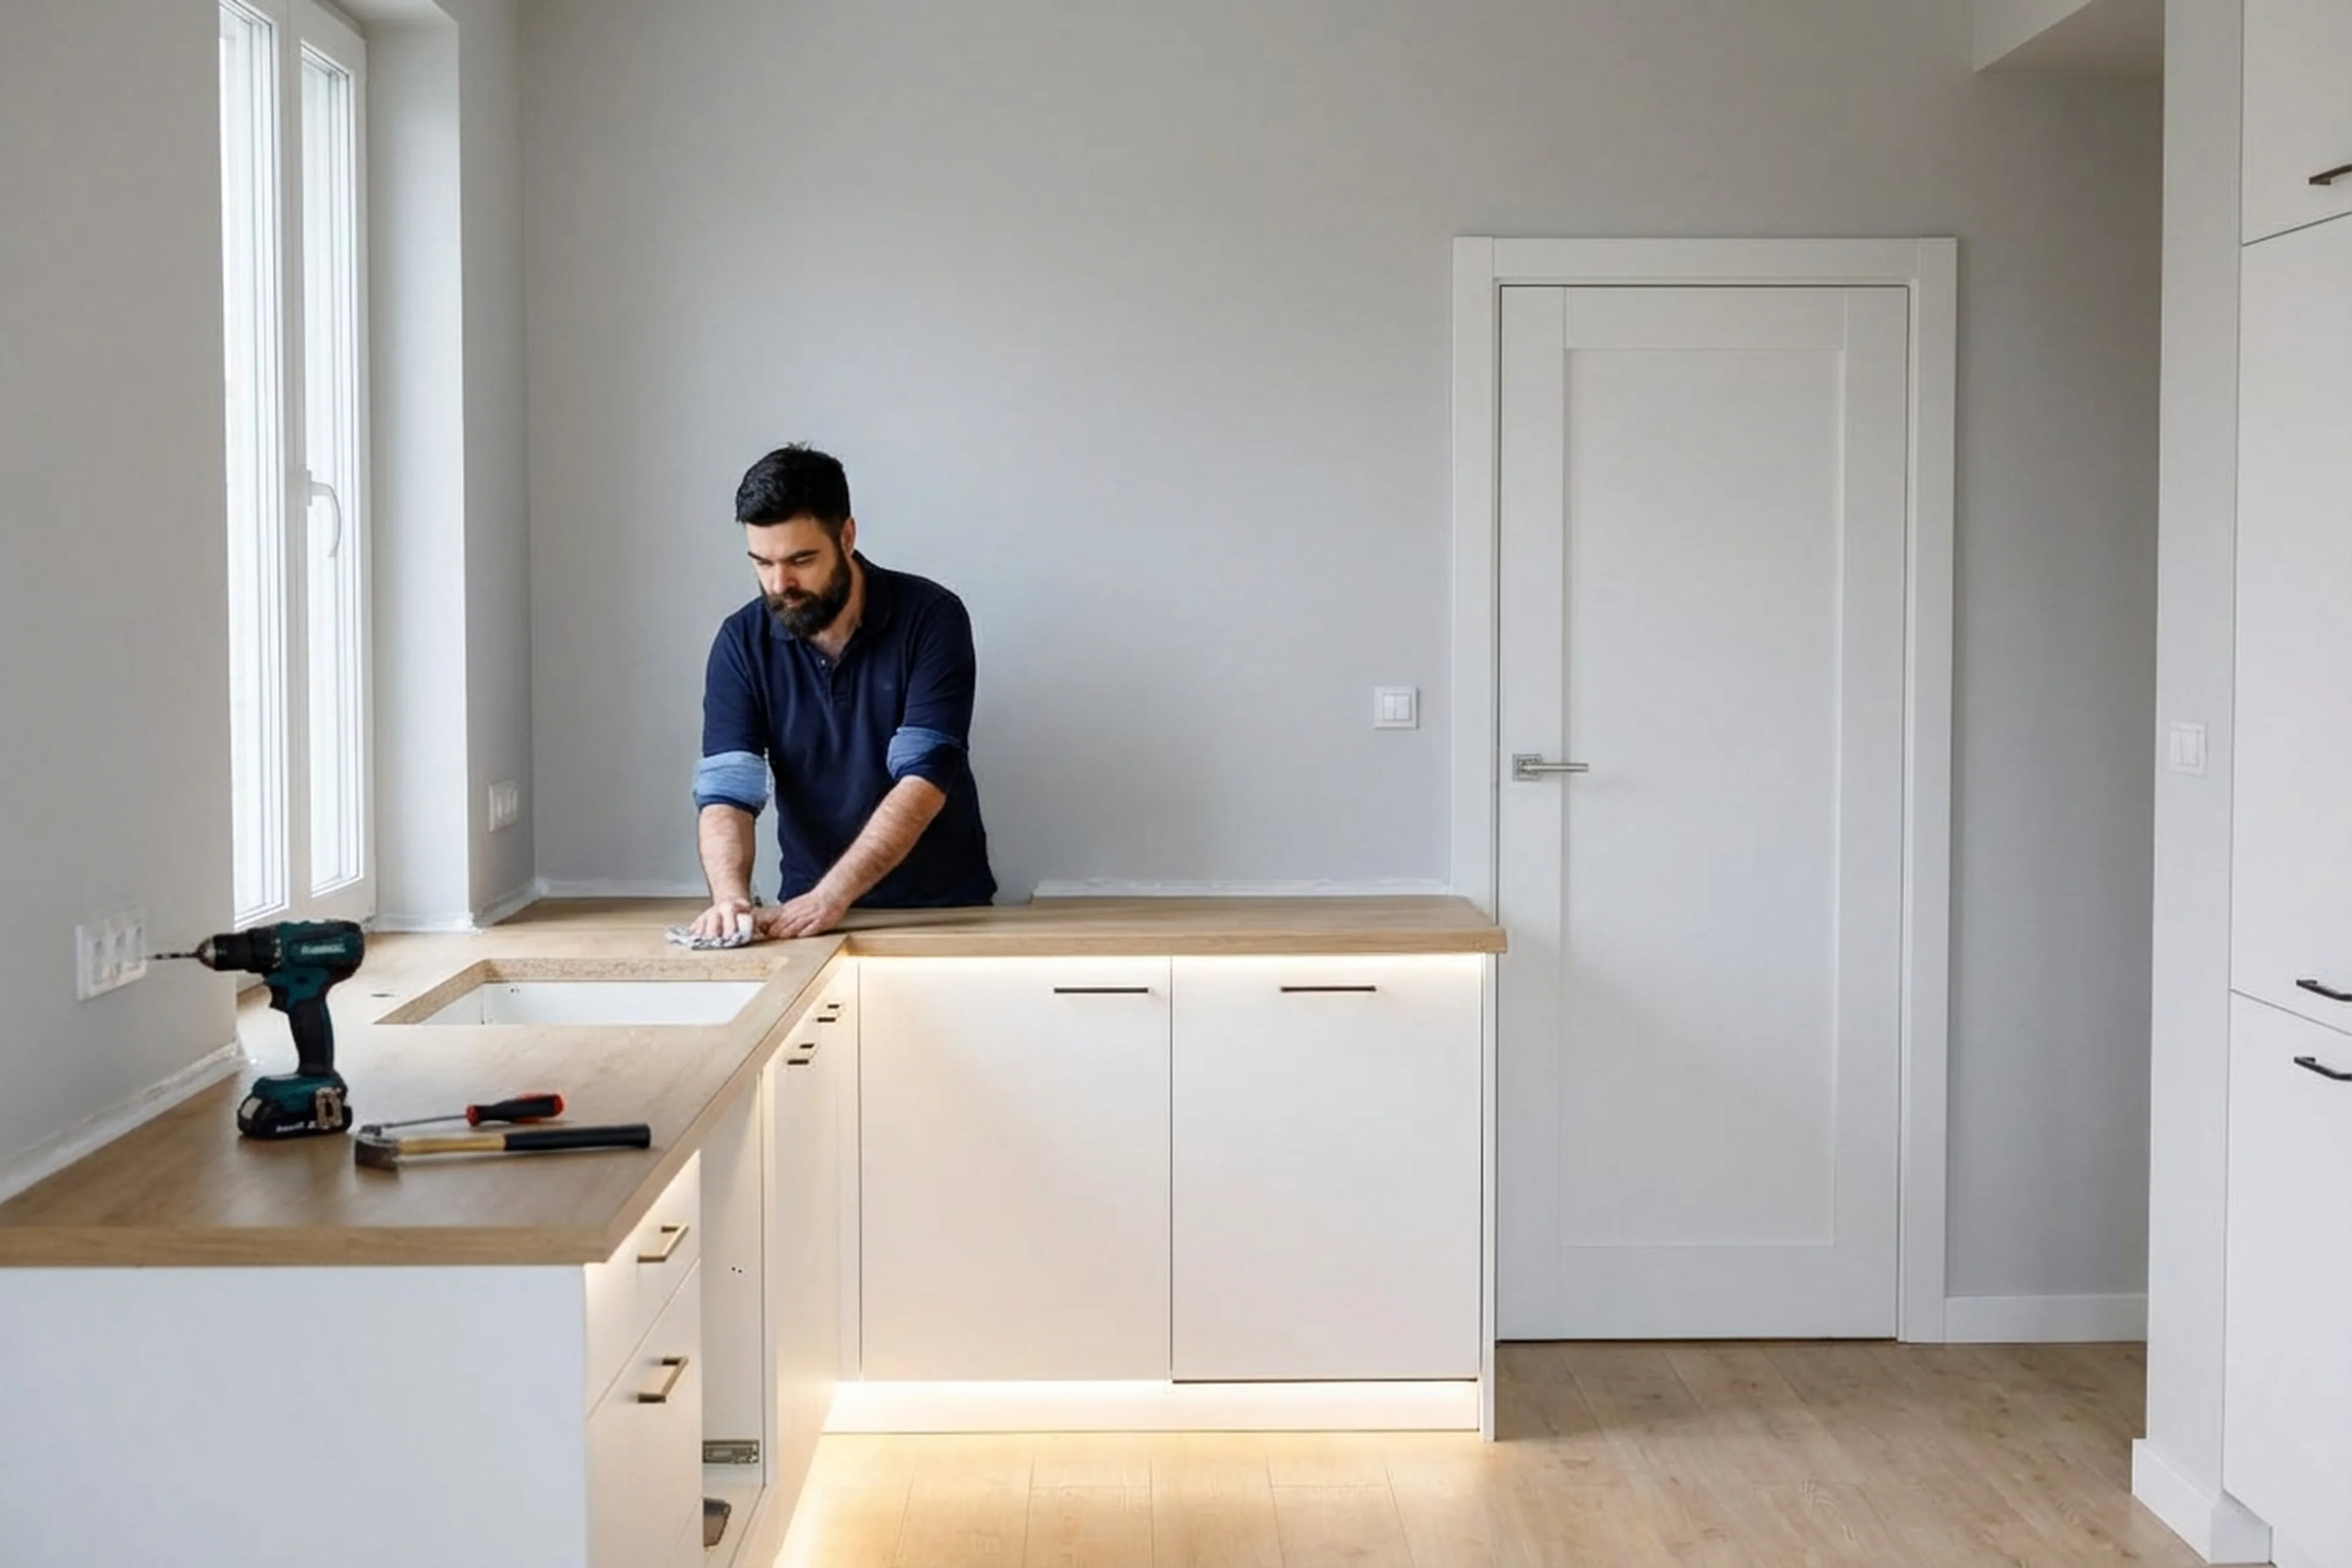
A client in the Wola district ordered an L-shaped IKEA kitchen and bought a laminate countertop — 3 metres plus 1.6 metres. The issue was that the walls in the older building were uneven, and the corner angle was about 87 degrees instead of 90. The technician trimmed both pieces to the wall line with a circular saw and finished them with a jigsaw. The joint was done as a euro-cut with silicone sealing and a bolt connector underneath. He cut the openings for the sink and hob, finished the edges with aluminium trim and installed the wall plinth. The job took about 4 hours. Two weeks later the client sent a photo: the joint could not be seen, the plinth sat tight, and there were no gaps anywhere. The takeaway: on-site measurements matter more than anything, catalogue dimensions almost never match the real kitchen.
Frequently asked questions
Can the countertop be installed if the cabinets are not yet assembled?
No, the cabinets need to be assembled and levelled first. The countertop sits on top and is fixed from underneath.
Do tradespeople supply the countertop?
No, the client buys the countertop. Tradespeople can suggest a store and a suitable material.
How many cut-outs are included in the price?
Sink and hob cut-outs are priced separately. Exact prices are in the table above.
What sealant is best to use?
For joints and edges — kitchen-grade silicone (sanitary, clear or colour-matched). Standard acrylic sealant is not suitable because it is not waterproof.
Euro-cut or joining strip: which is better?
A euro-cut looks cleaner: the joint is almost invisible. A strip is easier and cheaper, but it leaves a visible aluminium line. The choice depends on budget and material.
Can the countertop be replaced without removing the sink?
Usually not — the sink needs to come out so a new opening can be cut. The only exception is when the cut-out matches exactly.
Are fixings included in the price?
Yes, standard fixings (screws, brackets, bolts) are included. The wall plinth and sealant are charged separately if they are not already on site.
Who does the work
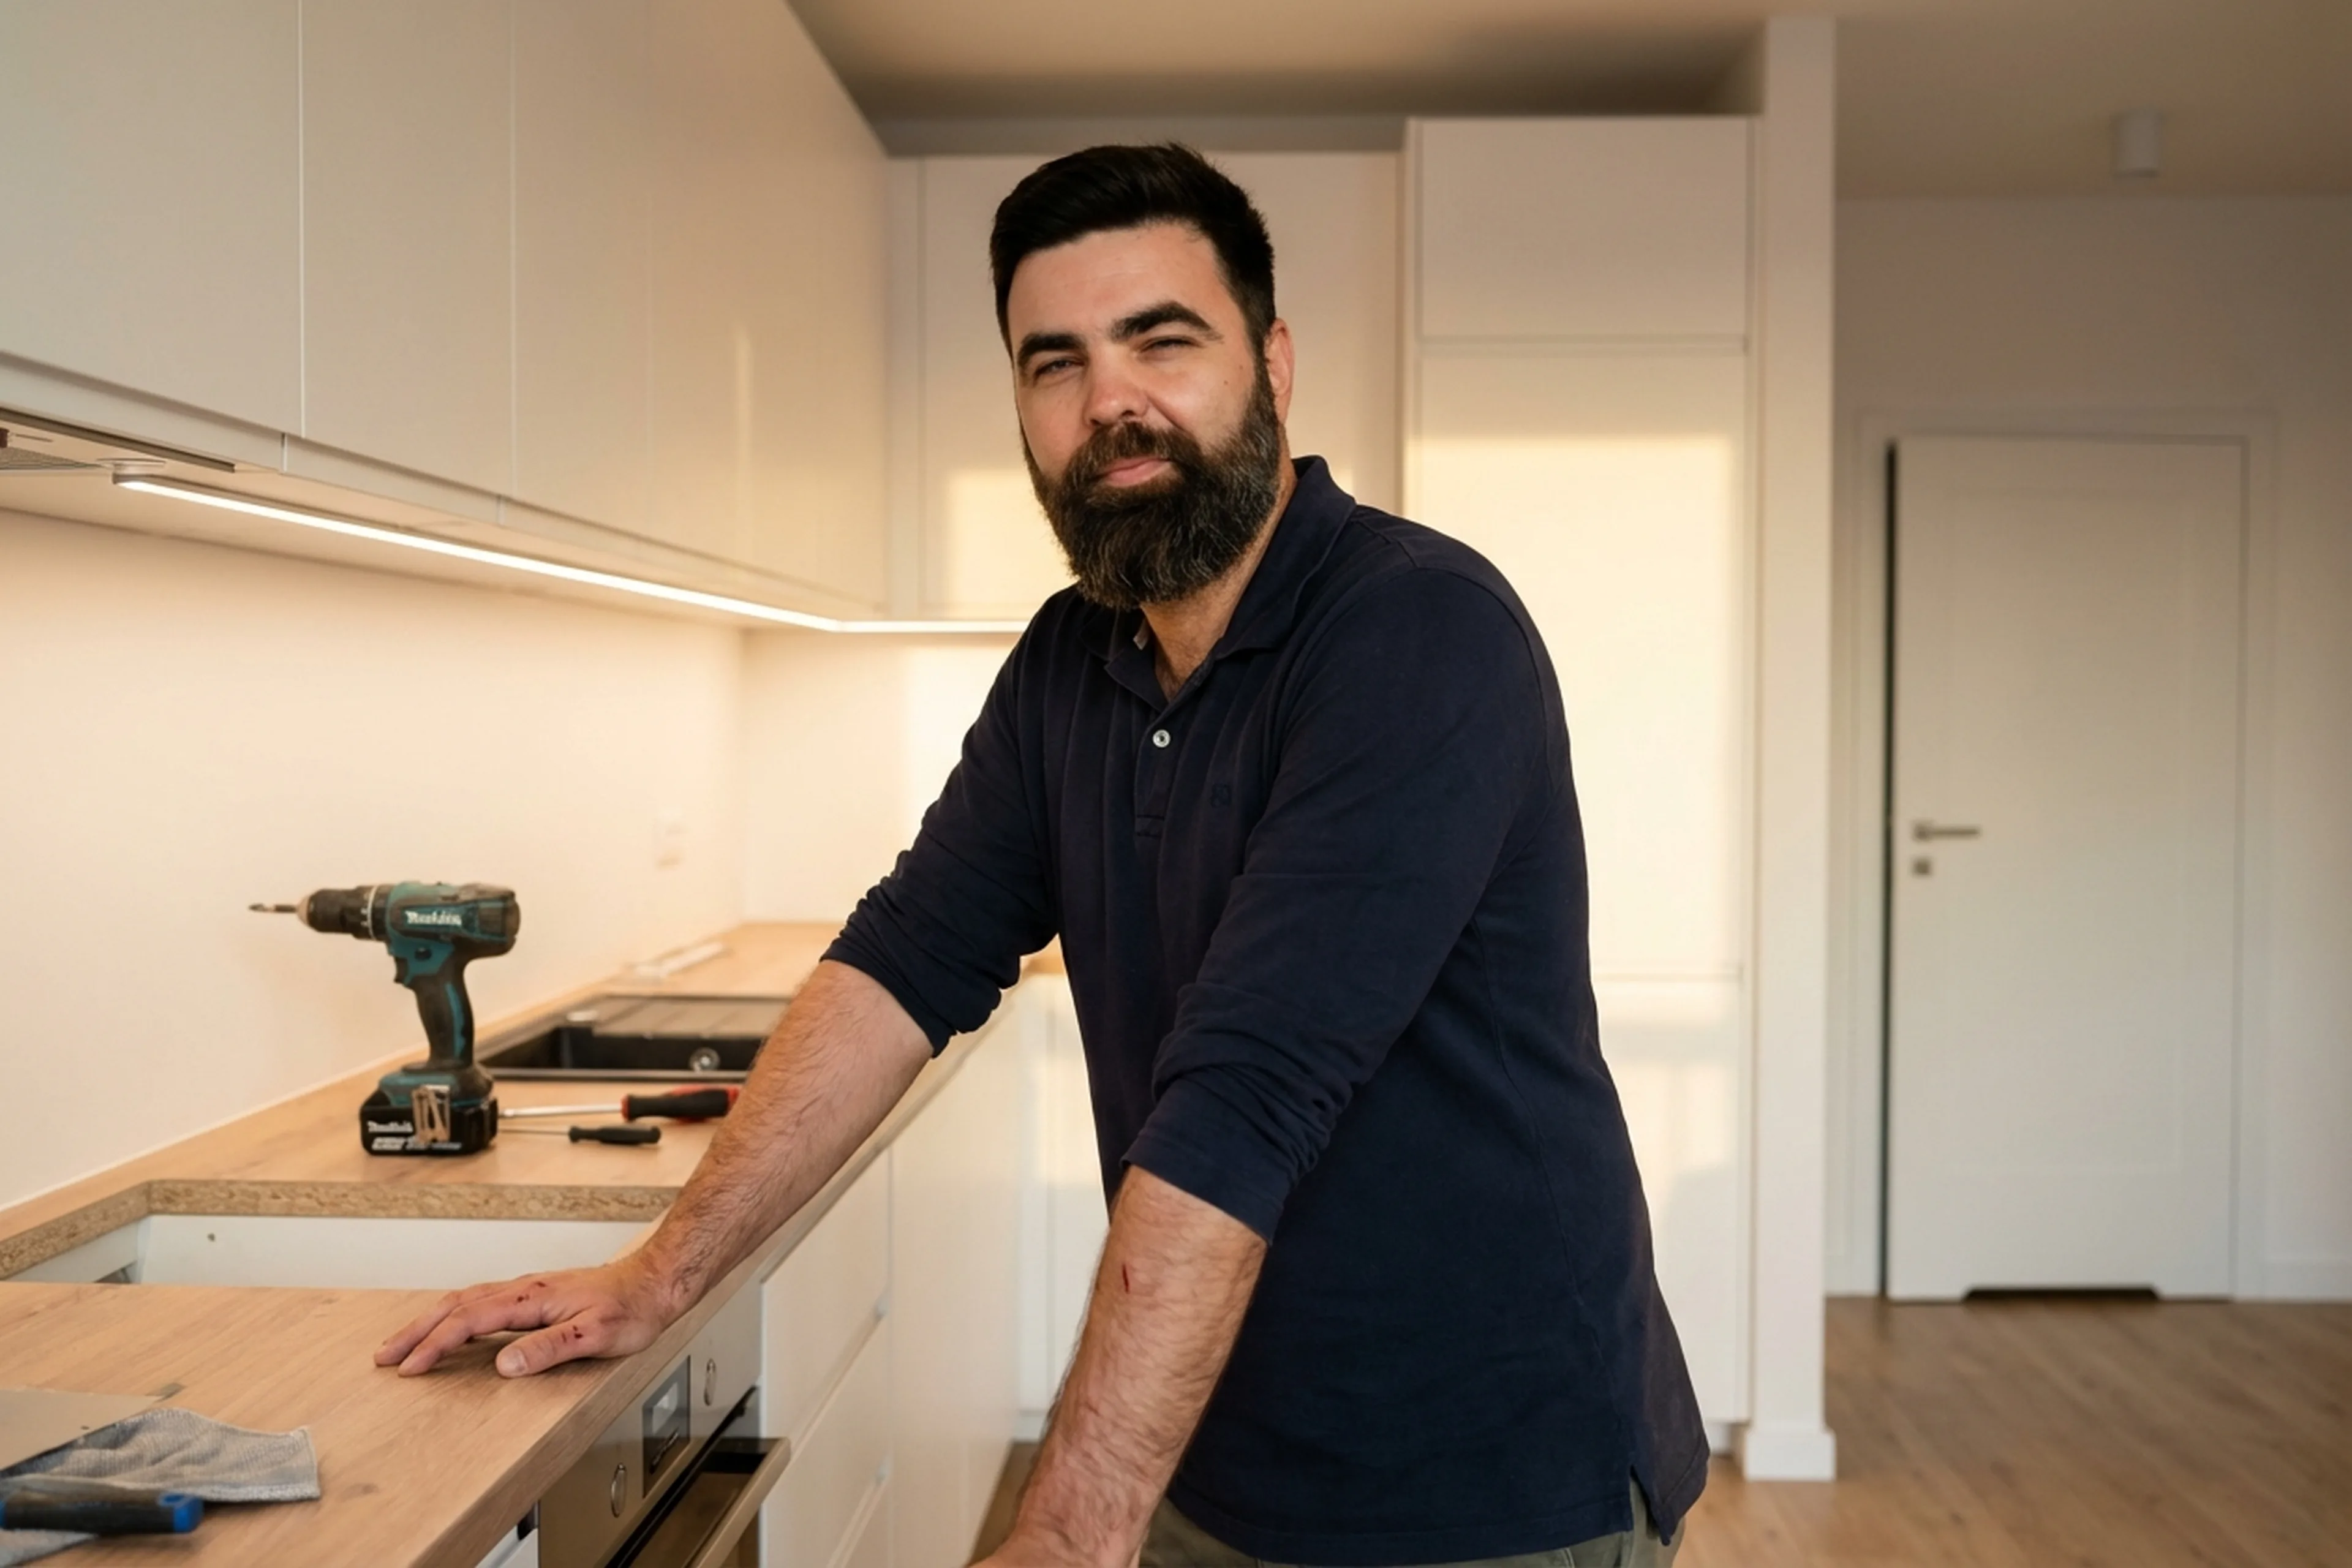
Kitchen countertop installation is done by technicians with hands-on experience in laminate, wood and composite materials. Tradespeople work across all of Warsaw and bring a full set of tools.
Order in the app
Describe the job, add photos and the address. Tradespeople send their own prices and dates, and you pick one of the offers.
Open the app